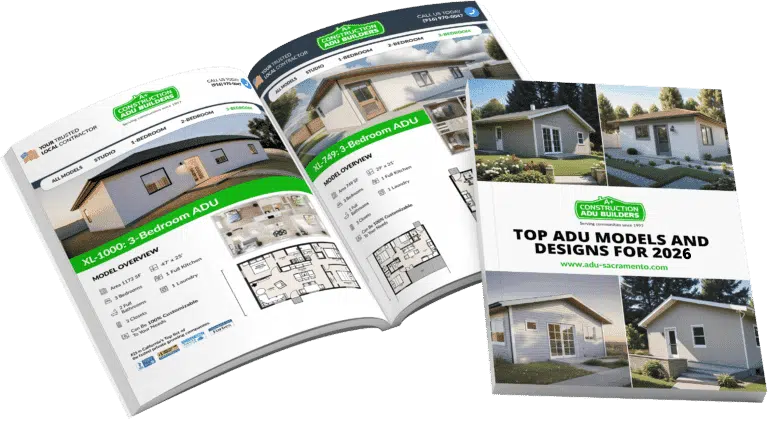
A link to download your FREE brochure will be in your inbox in 3 minutes
The final price may vary based on project specifics.
To get a free accurate quote tailored to your needs, book a consultation with us today!
The price per square foot provided is an average and may vary depending on project-specific details such as materials, location, complexity, and other factors. Actual costs may differ from the average provided.
It is recommended to obtain a detailed quote based on the specific requirements of your project.
Please note that the monthly payment displayed on this page is an estimate and is subject to variation based on the selected loan product, applicants credit score, loan amount, and other financial details. Actual monthly payment may differ from the estimate provided.
It is recommended to seek advice from a financial advisor or loan officer to obtain precise payment information tailored to individual circumstances.
 Your Trusted
Local Contractor
Your Trusted
Local Contractor
 Serving Communities Since 1997
If you own a single family home or are considering purchasing a residential property, understanding how accessory dwelling units work could open significant financial and lifestyle opportunities. From generating rental income to housing aging parents, an ADU has become one of the most versatile tools available to property owners across the United States.
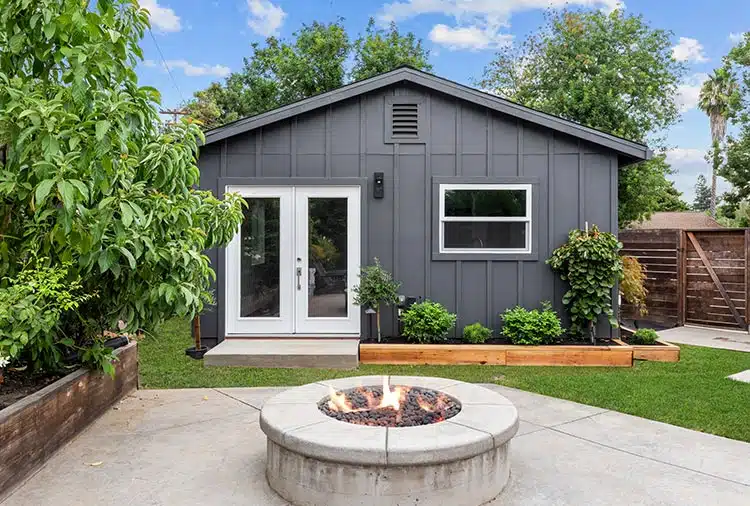
The term adu real estate refers to properties that include an accessory dwelling unit alongside the primary home. ADU stands for accessory dwelling unit, and adu stands as one of the most widely discussed concepts in modern housing policy. A self-contained secondary housing unit built on the same lot as a primary home, the accessory dwelling unit adu goes by many names: granny flat, in law suite, carriage house, or guest house. Regardless of the label, the concept is the same: a fully functional living space that includes its own kitchen, bathroom, and sleeping area, separate from the main house.
Accessory dwelling units have been part of American neighborhoods for generations. After World War II, many homeowners converted garages and basements to house returning veterans and their families. That tradition of adding a secondary unit to an existing property is now being formalized and encouraged by local governments struggling with a state’s housing shortage. Today, the additional dwelling unit has a defined legal status in most jurisdictions, and laws governing construction have been significantly relaxed in recent years to encourage property owners to build ADUs as part of a broader housing supply solution.
An accessory dwelling unit is legally distinct from a room rental. It functions as an additional living space with a separate entrance, its own utilities in many cases, and the ability to operate independently from the primary dwelling. This distinction matters for property taxes, insurance, construction permits, and rental regulations, and it shapes how the unit is valued when the property is appraised or sold.
Accessory dwelling units come in several distinct configurations. The right type for any given property depends on lot size, existing structures, local regulations, and the homeowner’s goals. Understanding the differences helps property owners choose the most practical and cost-effective path forward.
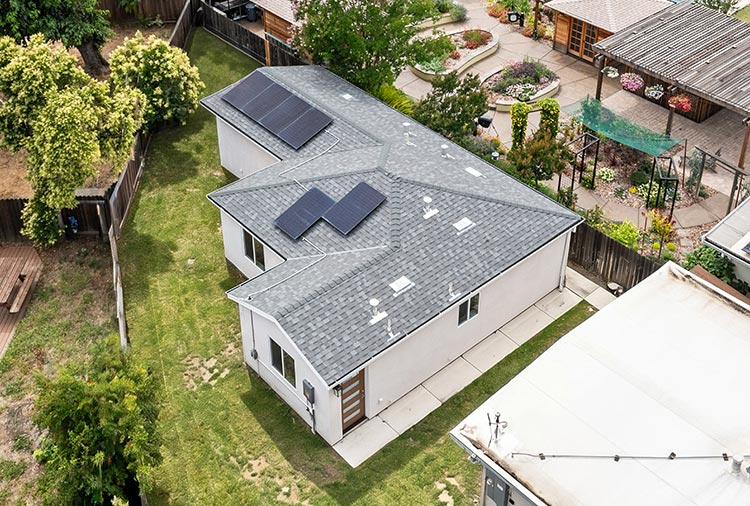
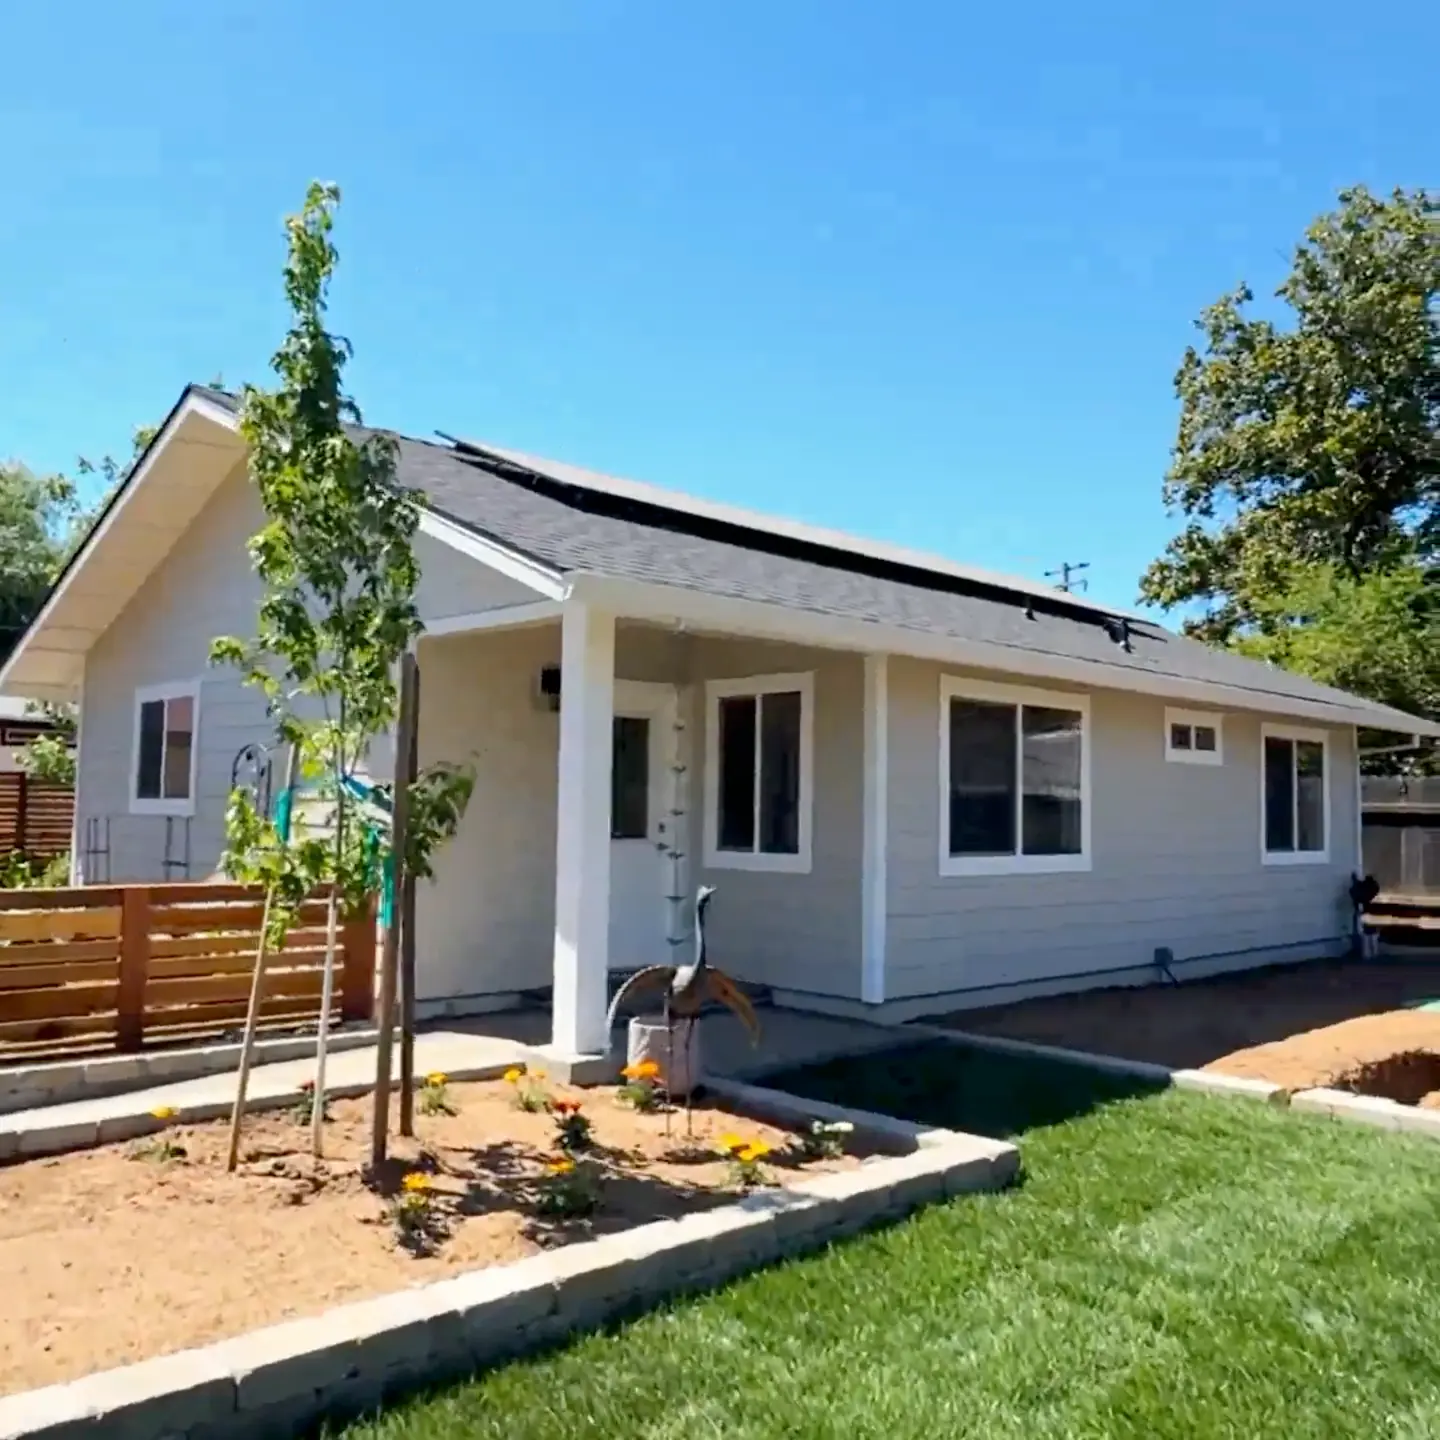
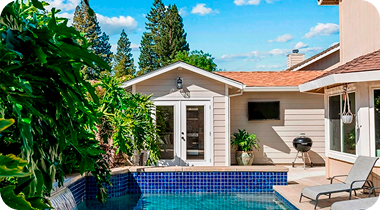
Detached ADUs are freestanding structures located on the same lot as the primary home but physically separate from the main house. They may be newly constructed buildings or conversions of existing structures like garages, barns, or workshops. Detached ADUs offer maximum privacy for both the owner and any occupant, making them a popular choice for homeowners who want to generate rental income without sharing walls with a tenant.They also add the most overall value to the residential property and function most like an independent housing unit.
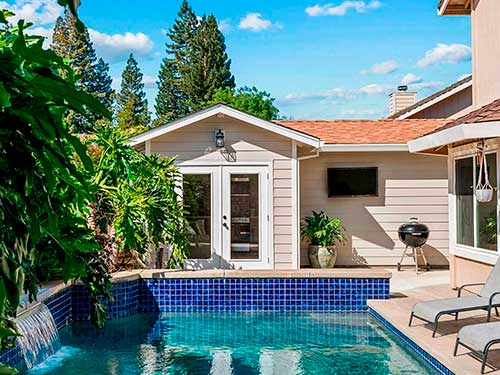
Many homeowners also use detached ADUs as a work from home space, a private studio, or housing for family members who want independence while remaining close to the main home. The separation from the primary dwelling makes detached ADUs well-suited to a variety of purposes beyond simple rental housing.

An attached ADU shares at least one wall with the primary dwelling. This category includes additions built onto the side or rear of the main house, as well as conversions of attached garages. An attached adu is a practical choice for homeowners with limited lot space or who want to keep costs down while still creating a fully functional separate living unit. The unit still requires its own entrance, kitchen, and bathroom to qualify as an accessory dwelling unit adu rather than simply an addition to the existing home.
Interior accessory dwelling units are created by converting existing space inside the primary home. A basement apartment is among the most common forms, transforming an underutilized lower level into a separate living unit with its own entrance. A garage conversion is another popular interior approach, turning an attached garage into habitable living space without expanding the building’s footprint. The main limitations are ceiling height in basements and the need to create a compliant separate entrance without compromising the security or function of the main home.
A junior ADU is a smaller type of accessory dwelling unit typically capped at 500 square feet. Junior ADUs are carved out of existing space within a single family home and may share bathroom facilities with the primary dwelling, though they require their own entrance and efficiency kitchen. The in law suite is a closely related concept, referring to a unit designed specifically to house family members such as aging parents or adult children. An in law suite may take the form of a junior ADU, an attached adu, or even a detached guest house depending on the household’s needs and local zoning rules. These arrangements are particularly well-suited to multi generational living situations where family members want proximity without giving up privacy.
For many homeowners, the financial case for building an accessory dwelling unit is compelling. Whether the goal is to generate rental income, reduce monthly expenses, or increase property value, an ADU can serve as a meaningful financial asset over time. The ability to add income-producing living space to a single family property without acquiring a second property is one of the defining advantages of adu development.
The most direct financial benefit is the ability to generate rental income from tenants who rent the unit as their primary residence. In markets with tight housing supply, smaller affordable units are consistently in demand, and a well-maintained ADU in a desirable location can command strong monthly rents. That rental income can offset property taxes, contribute to mortgage payments, or fund other financial goals. Many homeowners find that the income produced by the unit covers the cost of the renovation loan or financing used to build it within a predictable timeframe. For owner occupied properties, the rental income provides cash flow without requiring the owner to leave the property or acquire a separate investment home.
The financial advantage of rental income compounds over time as rents tend to rise with local housing costs. For retirees or those approaching retirement, an ADU can become a reliable supplemental income stream that helps cover rising monthly expenses without requiring additional employment.
Not every ADU is rented to strangers. Many homeowners choose to house family members, particularly aging parents or adult children, in the unit instead. This arrangement allows family members to live nearby without sharing the same entrance or main living areas, preserving the independence of everyone involved. Younger family members who are starting their careers benefit from reduced living costs while staying close to family, while the homeowner benefits from having trusted occupants in the unit. The in law suite model has grown in popularity as housing costs have made it difficult for multiple generations to maintain separate households in the same area.
An ADU used for family housing also provides flexibility as circumstances change. The unit that houses aging parents today can become a rental unit generating income tomorrow, serve as a guest house for visitors, or function as a work from home space as the household’s needs evolve. This adaptability is one of the most underappreciated advantages of accessory dwelling units.
The adu cost varies widely depending on type, size, design, and location. Several factors drive the final price, including labor markets, local permitting requirements, utility connection fees, and the complexity of the design. Understanding the major cost categories before starting a project helps homeowners budget realistically and avoid financial surprises during construction.
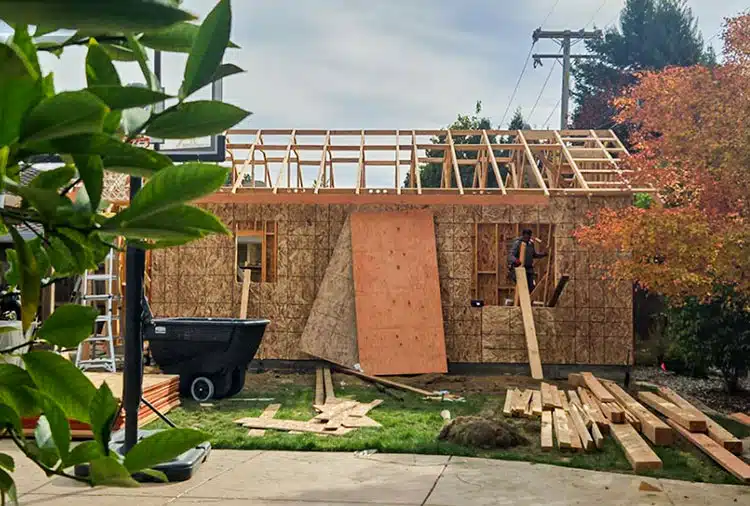
The cost to build an ADU in California varies widely, typically ranging from $150,000 to $400,000, depending on factors like size, site conditions, existing infrastructure, finish quality, and how much new construction versus conversion of existing space is involved. Detached, attached, interior, and junior ADUs can all fall anywhere within this range, so the type of ADU alone does not determine the price. Because every property and project is different, the most reliable way to get an accurate number is a firsthand look at your specific site. Our ADU experts at A+ would be glad to provide an accurate estimate based on your goals and location, or schedule a completely free in-home visit to give you a detailed, personalized quote.
Construction costs are only part of the picture. Construction permits and architectural design fees can add thousands of dollars before work begins. If the unit requires separate utilities, including dedicated water and sewer service lines, those connections represent significant additional expenses. Financing costs matter too: homeowners commonly use a renovation loan, a home equity line of credit, or cash-out refinancing to fund the entire project, and interest over the loan term adds to the total money spent. A tax professional can help clarify how property taxes will be affected by the improvement and whether rental income from the unit creates new tax obligations or opportunities for deductions related to depreciation and operating expenses.
The legal landscape for accessory dwelling units has shifted dramatically in the past decade. Driven by a state’s housing shortage and rising demand for affordable housing options, many states have passed legislation requiring local governments to allow ADUs in residential zones and to streamline the permitting process. Homeowners who want to build ADUs should understand the rules that apply to their specific property before committing money to design or construction.
Historically, single family zoning excluded secondary units entirely. That has changed in most of the country. California requires all local governments to permit at least one ADU on any single family or multifamily residential lot. Oregon, Washington, and several other states have adopted similar statewide policies. Even so, local regulations continue to govern the details: setbacks from property lines, maximum unit size, height limits, parking requirements, and design standards all vary by jurisdiction. Homeowners should review local building codes specific to their parcel before committing to any design. What is permitted in one city may not be allowed in an adjacent municipality, even within the same county.
California law now allows most single family lots to support more than one ADU. Under Government Code Section 66323, homeowners can typically build a Junior ADU, a converted ADU, and a new detached ADU on the same lot, for up to three ADUs plus one JADU in many cases. Multifamily properties have even more room to add units under SB 1211, effective 2025, which allows up to eight new detached ADUs, capped at the number of existing units on the property. Local jurisdictions can still layer on their own setback, parking, and design rules on top of these state minimums, so understanding these rules early in the planning process prevents costly redesigns after permits are submitted.
All ADU construction requires proper construction permits. Building without permits creates serious risks: code enforcement actions, fines, difficulty selling the property, and potential requirements to demolish or retrofit unpermitted work. The permit process generally includes plan review by building, planning, and sometimes fire departments. California law requires local governments to act on ADU permit applications within 60 days, a provision intended to prevent bureaucratic delays from discouraging adu development. Many cities now offer pre-approved ADU designs that can bypass much of the design review process, significantly shortening the timeline from application to construction start and reducing the cost of the entire process. Working with an experienced ADU builder like A+ can help you take advantage of pre-approved designs and navigate the permit process efficiently.
California law now prohibits local agencies from requiring owner-occupancy for standard ADUs, a rule made permanent under AB 976 effective January 1, 2025. Junior ADUs are the one exception: under AB 1154, effective January 1, 2026, owner-occupancy is only required if the JADU shares sanitation facilities, such as a bathroom, with the primary dwelling. A JADU with its own separate bathroom carries no owner-occupancy requirement either. Confirming the current rules for your specific unit type before purchasing a property specifically to build ADUs avoids unexpected restrictions later in the process.
Whether an ADU requires separate utilities depends on local regulations and the type of unit being built. Some jurisdictions require detached ADUs to have separate utility meters for electricity, gas, and water. Others allow ADUs to share service with the main home, which reduces upfront costs but can complicate billing when the unit is rented to a tenant. In some cases, utility companies charge connection fees to establish separate service for a new unit, and those costs should be included in any adu cost estimate. Discussing utility options early in the design phase avoids expensive changes once construction is underway. Interior and attached ADUs more commonly share utilities with the primary dwelling, though this should be confirmed with local authorities during the permitting process.
Adding an accessory dwelling unit adu provides benefits that extend beyond the monthly rental income it may produce. The effect on property value, tax assessments, and the range of living space options available to the household all factor into the long-term financial case for adu development.
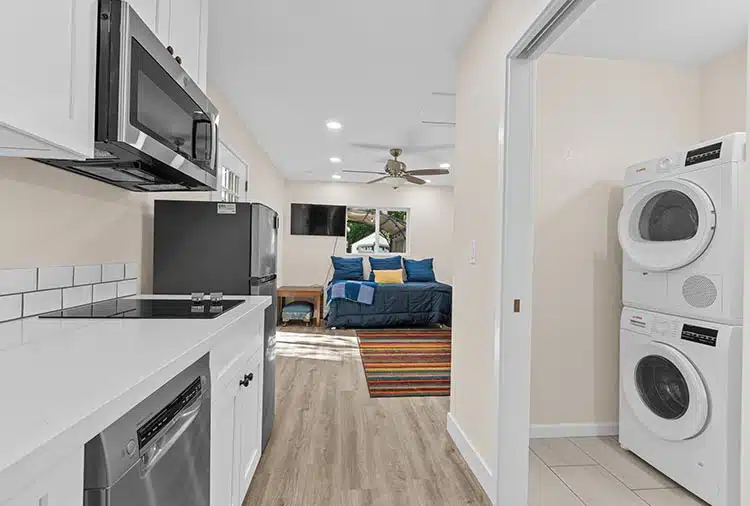
Research and appraisal practice consistently show that accessory dwelling units increase the overall value of the residential property they sit on. The impact is generally most pronounced for detached ADUs, which appraisers value based on comparable rental income potential and comparable sales of similar properties. In high-demand rental markets, an ADU can increase property value by an amount close to or exceeding the cost of construction, effectively making it a self-financing investment over time. An ADU’s addition to overall value is also meaningful for properties in walkable neighborhoods near public transit and employment centers, where demand for smaller units tends to be strongest.
Even a basement apartment conversion or a modest attached adu in good condition adds measurable value. Buyers increasingly recognize accessory dwelling units as a desirable feature, either for the rental income potential or the flexibility to house family members. Properties with fully permitted units attract a broader pool of buyers and tend to spend less time on the market compared to comparable homes without secondary units. Properties with unpermitted secondary units, by contrast, can face price reductions or buyer reluctance because the next owner may inherit the cost of bringing the unit into compliance with local building codes.
Building an ADU will increase the property’s assessed value, which generally leads to higher property taxes. The amount of the increase depends on local assessment practices and the appraised value of the new construction. In California, Proposition 13 limits reassessment to the value of the new construction rather than the entire property, which moderates the tax impact for long-term homeowners. Across other states, the assessment approach varies, so homeowners should consult a tax professional before completing construction to understand the expected property tax increase.
Rental income from an ADU must be reported as income on federal and state tax returns. Property owners renting an ADU can deduct a portion of expenses including depreciation, maintenance, insurance, and separate utilities attributable to the rental unit. Understanding these rules before the first tenant moves in allows homeowners to set up proper record-keeping from the start and take full advantage of the deductions available under current tax law.
ADU means accessory dwelling unit, a self-contained secondary housing unit built on the same residential property as a primary home. The unit functions independently with its own kitchen, bathroom, and entrance, separate from the main house. In real estate, an accessory dwelling unit adu can take many forms, including detached ADUs, attached additions, basement apartments, and converted garages.
Yes, in most jurisdictions property owners can rent out their ADU and collect rental income from tenants. Some areas have restrictions on short-term rentals or may require that the owner live on the property in either the primary dwelling or the ADU. Checking local regulations before listing the unit ensures compliance with any licensing or leasing rules that apply in your area.
ADU stands for accessory dwelling unit. In housing policy, adu stands as a broad category covering any secondary unit on a residential property, including granny flats, in law suites, carriage houses, junior ADUs, and garage conversions. The term is used interchangeably with additional dwelling unit, secondary unit, and in some regions, secondary suite.
The main benefits include the ability to generate rental income, provide housing for aging parents or adult children, increase overall property value, and add flexible living space to the property. ADUs also contribute to addressing local housing shortages by increasing supply without requiring new land or large-scale development. For many homeowners, an ADU is both a financial investment and a practical solution to evolving family or income needs.
In most cases, an ADU cannot be sold separately from the primary home since both sit on the same lot under a single property title. Some jurisdictions allow condominium-style lot subdivision that legally separates the units for individual sale, but this option is not widely available. Several states are exploring legislation that would make it easier to sell ADUs as separate parcels, but homeowners should confirm current local law before assuming this is an option.
A house is typically a standalone structure on its own lot and functions as the primary dwelling. An ADU is a secondary unit on the same lot as an existing primary residence, generally smaller than the main house, with its own living space and separate entrance but sharing the same parcel of land. The ADU exists as an accessory structure rather than an independent property and cannot typically be owned or sold separately from the primary home.
ADU costs in California typically range from around $100,000 for a simple interior conversion to $300,000 or more for a fully finished detached ADU in high-cost markets, or roughly $150 to $400 per square foot depending on location, design, and finishes. For example, a 600 square foot detached ADU might cost between $150,000 and $250,000 in many parts of the state, with higher costs in premium markets like the Bay Area. The wide range reflects differences in unit size, design complexity, location, and labor costs. Soft costs like design fees, construction permits, and utility connections should be added to hard construction costs when estimating the full cost for a project, since these often push the final number above construction costs alone.
California requires building permits for all ADU construction, covering structural, electrical, plumbing, and mechanical work depending on the scope of the project. California law requires local governments to approve or deny ADU permit applications within 60 days of a complete submittal. Many jurisdictions offer pre-approved plans that can speed up the process, and some cities have created dedicated ADU permitting offices to reduce delays throughout the entire process.
ADU means accessory dwelling unit, a self-contained residential unit located on the same property as a primary home. The unit must include its own kitchen, bathroom, and living area to qualify as an ADU rather than simply additional living space within the existing home. Accessory dwelling units serve a range of purposes including rental housing, family housing, and flexible additional space for homeowners who need room to grow.
A house addition expands the square footage of the existing home and is integrated into the main living area, sharing the primary dwelling’s entrance, kitchen, and other facilities. An ADU, by contrast, is a completely separate living unit with its own kitchen, bathroom, and entrance, even if it is physically attached to the primary home. An ADU functions as an independent residence, while a house addition simply makes the existing home larger without creating a distinct housing unit.
Yes, accessory dwelling units consistently increase the overall value of the property they are located on. Appraisers consider the rental income potential of the unit and comparable sales of properties with similar units when determining the value impact. Well-constructed, fully permitted detached ADUs tend to provide the greatest value lift, though attached and interior units also add meaningfully to appraised property value in most housing markets.
Zoning rules for accessory dwelling units vary significantly by state and municipality. Many states, including California, have passed laws requiring local governments to allow ADUs in single family and multifamily zones with minimal restrictions. Local regulations still govern details like maximum unit size, setbacks from property lines, height limits, and parking requirements. Homeowners should consult their local planning department to understand the specific zoning rules that apply to their property before investing in design or construction.
Building an ADU will increase the assessed value of your property, which typically results in higher property taxes. In California, Proposition 13 limits reassessment to the value of the new construction only, leaving the rest of the property’s assessed value unchanged. Rental income from the ADU must also be reported as taxable income, though deductions for depreciation, maintenance, and operating expenses may reduce the net tax liability. Consulting a tax professional before completing the project helps clarify the full property tax and income tax picture so there are no surprises at year-end.
California law sets specific size limits for accessory dwelling units. Detached ADUs can be up to 1,200 square feet, while junior ADUs are capped at 500 square feet. Attached ADUs are limited to 50 percent of the primary dwelling’s living space, up to a maximum of 1,200 square feet, though state law guarantees a minimum of 800 square feet even if the 50 percent calculation would otherwise yield less. Local regulations may impose stricter limits, so homeowners should verify the rules that apply to their specific parcel and zoning designation before finalizing plans.
Whether an ADU requires separate utilities depends on local regulations and the type of unit. Some jurisdictions require detached ADUs to have separate utility meters for electricity, water, and gas, while others allow shared service with the main home. Separate utilities simplify billing when the unit is rented to a tenant but add to upfront costs. Interior and attached ADUs more commonly share utilities with the primary dwelling, though homeowners should confirm this with local authorities during the permitting process before finalizing the design.
Financing for ADU construction is available through several channels, including renovation loans, home equity lines of credit, cash-out refinancing, and in some states, dedicated ADU loan programs offered through state housing finance agencies. Some local governments and nonprofit organizations offer low-interest loan programs specifically designed to help property owners build accessory dwelling units and expand affordable housing options in their communities. Consulting with a lender experienced in ADU financing early in the planning process helps identify the best options for your financial situation and the scope of your project.
Get a First Look at Real ADU Projects
 Copy Link
 Facebook
 Twitter
 LinkedIn
 WhatsApp