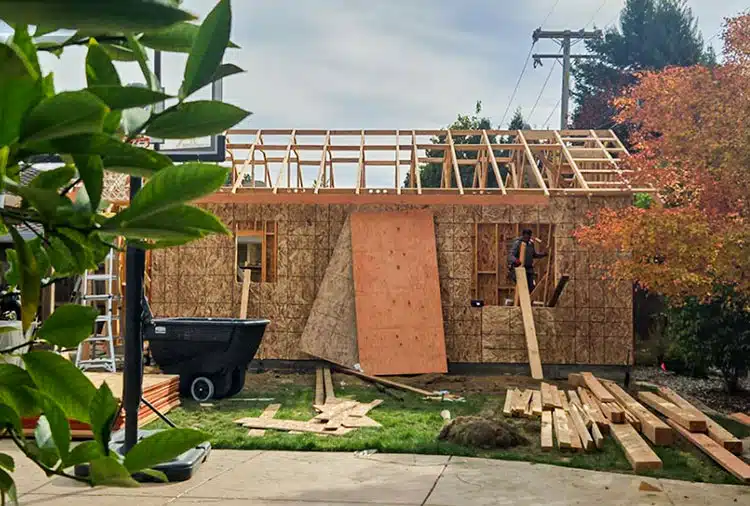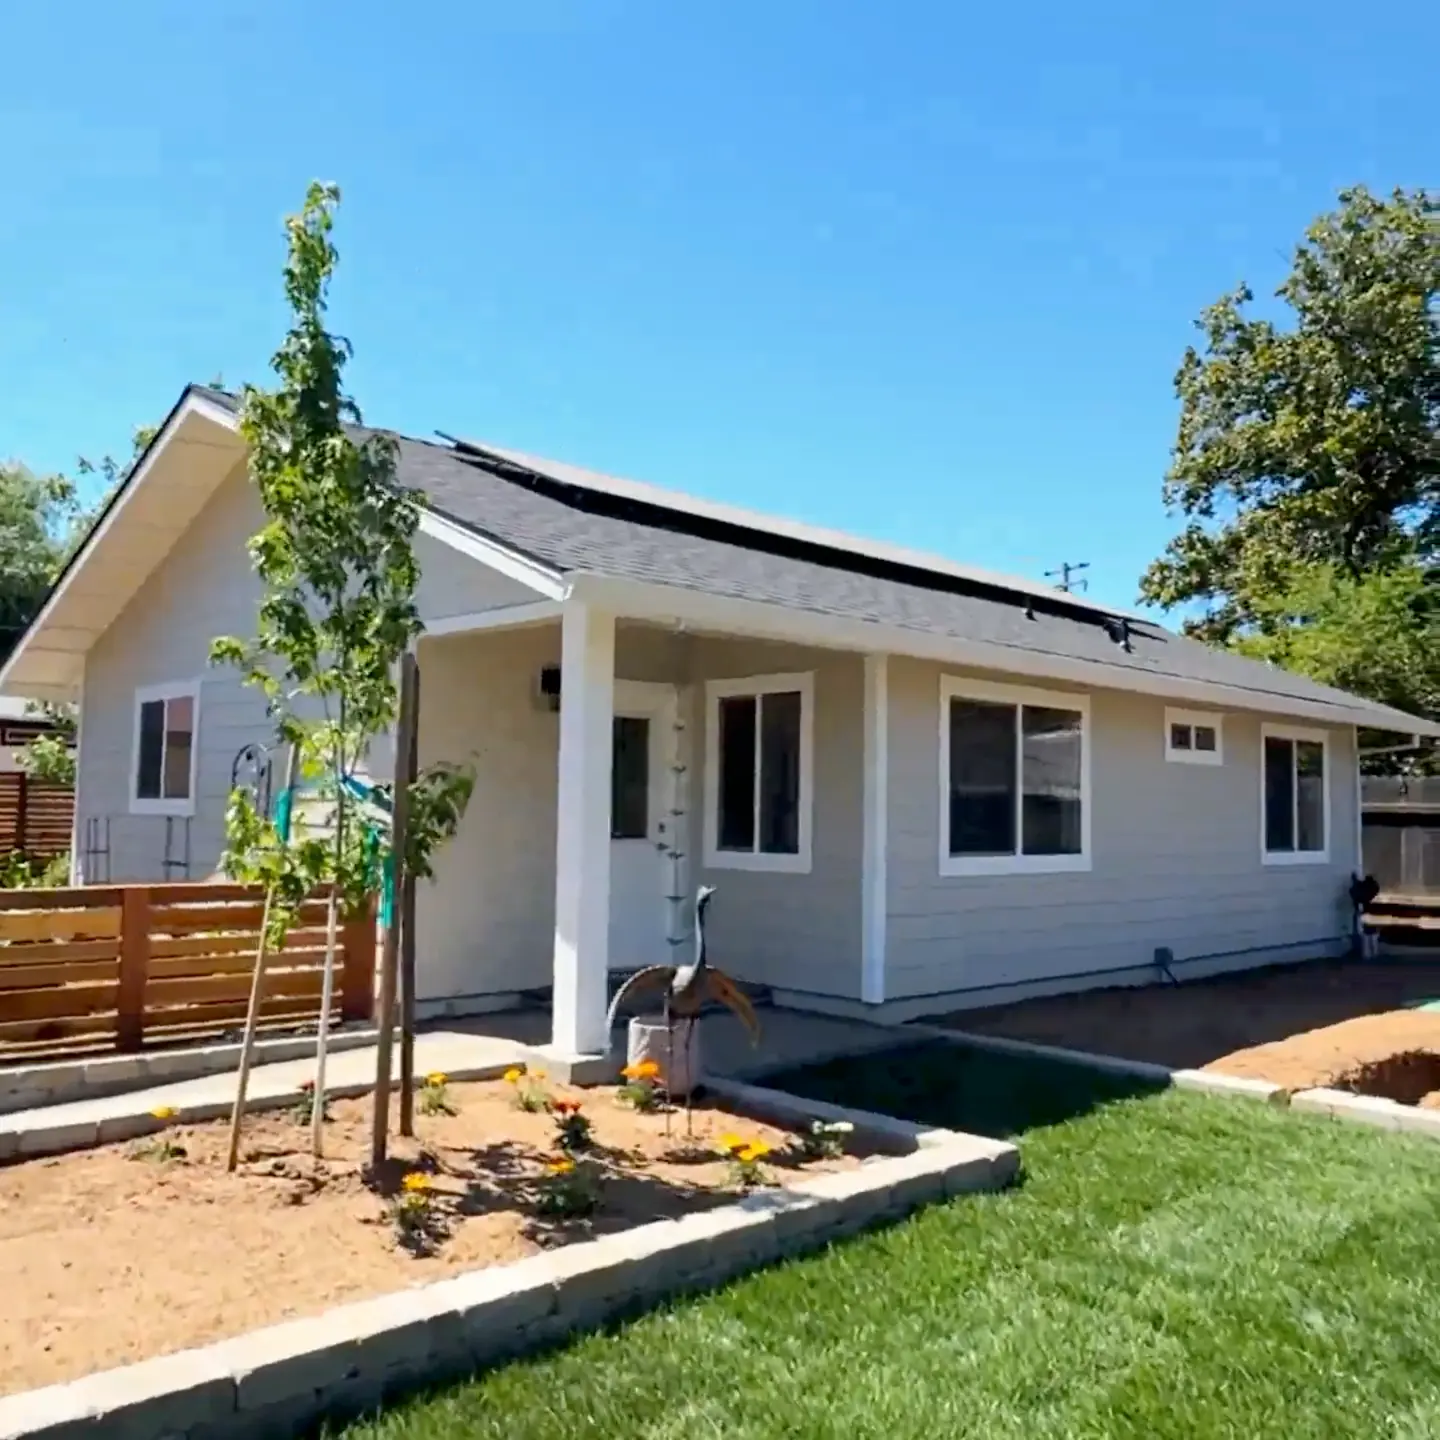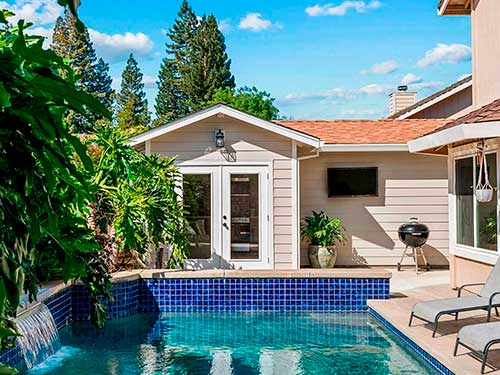
For a long time, “everyone under one roof” sounded like something from another era.
Now? It’s making a big comeback – especially in California.
Rising housing costs, aging parents, adult kids boomeranging home, childcare challenges… all of this is pushing families back together. The difference is, today’s multigenerational homes don’t have to mean sharing one kitchen and one bathroom with three generations.
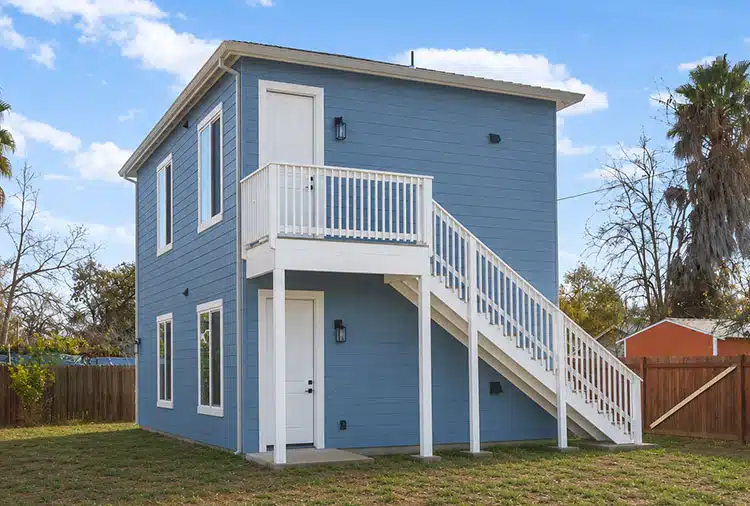
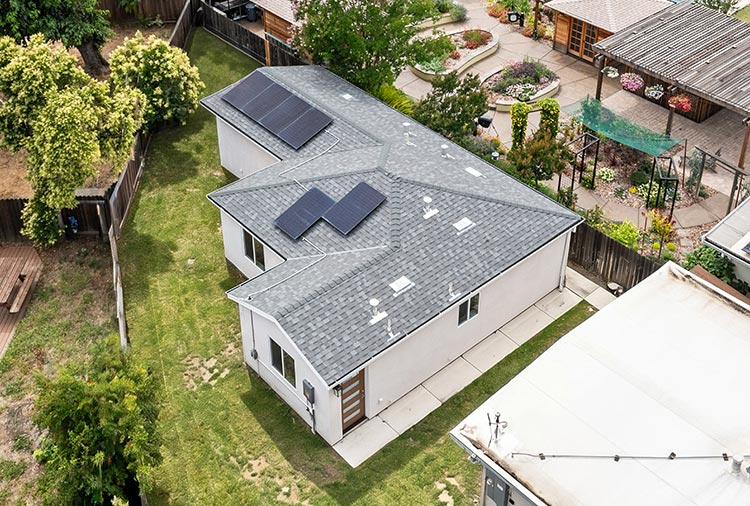
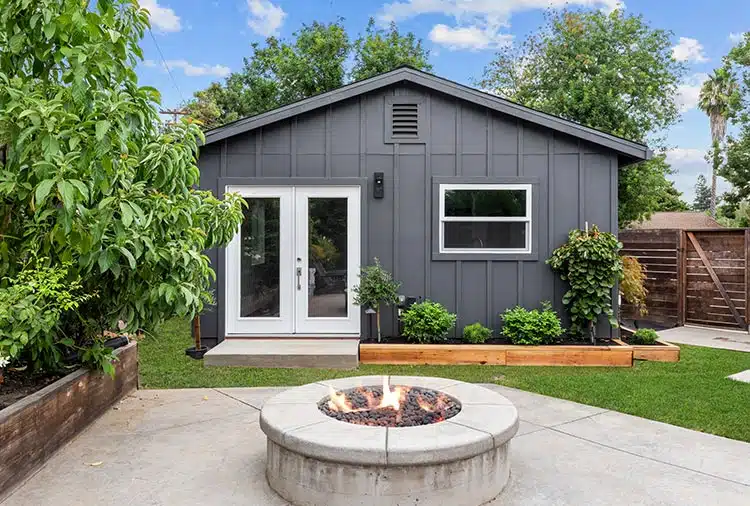
That’s what makes a backyard home (ADU) such a powerful tool:
One property. Two (or more) homes. Space to be together – and space to breathe.
As an ADU-focused design–build company in the Sacramento region, A+ Construction ADU Builders sees multigenerational families at the heart of many projects. This guide shows how an ADU can make multigenerational living simple, comfortable, and sustainable.
Why Multigenerational Living Is On the Rise
A few big realities are driving this trend:
- Housing costs. Buying a separate home in many Sacramento suburbs takes a huge down payment. Sharing a lot is often more realistic.
- Aging parents. Families want to keep parents close instead of sending them far away to facilities.
- Adult kids & grandkids. College grads, single parents, or young families may need a soft landing while they stabilize careers or childcare.
- Cultural norms. For many cultures, multiple generations living together is the default, not the exception.
California’s ADU laws essentially caught up with how people actually live: they made it much easier to add a second small home on a standard residential lot, instead of forcing everyone into one structure or onto separate properties.
What an ADU Adds to a Multigenerational Household
Think of your property as a small “mini compound”:
- Main house – still the family hub
- ADU – a fully independent or semi-independent home for another generation
Done right, an ADU gives you three things at the same time:
- Closeness – your loved ones are only a few steps away
- Privacy – everyone has their own front door
- Flexibility – the use of each unit can change as your family changes
Let’s look at some common setups.
Common Multigenerational ADU Scenarios
Aging Parents in the Backyard
Probably the most common pattern:
- Parents move into the single-story ADU
- Adult children and grandkids stay in the main house
Benefits:
- Parents are near help if anything happens, but still in their own home
- No stairs, safer bathroom, no-step entry in the ADU – much better than an old two-story house
- Main house stays available for noisy grandkids, pets, guests, and day-to-day chaos
Later, if care needs increase:
- Parents may move into a bedroom in the main house
- ADU can become a caregiver’s quarters or long-term rental
Adult Children + Grandkids in the ADU
Another popular choice in the Sacramento region:
- Young adult child (or couple) + kids live in the 2-bed ADU
- Parents stay in the main home
Benefits:
- Young family gets independent space at a rent they can actually afford
- Built-in grandparents for childcare and school pickups
- Parents get to see the grandkids grow up without sharing a hallway bathroom
Later, as kids grow up or move out, the ADU can become:
- A rental unit
- A home for aging parents
- A downsizing option for the owners themselves
“Swap” Strategy: Parents Move to the ADU
Sometimes the best move is to flip the script:
- Current owners build a comfortable, long-term ADU designed for aging-in-place
- They eventually move into the ADU
- The larger main house is rented out or given to the next generation
Why this works:
- Owners trade “too much house” for a smaller, easier home
- The main house can generate higher rent than the ADU
- The property stays in the family, and the next generation gets a head start in the housing market
Design Tips: Making Multigenerational Living Actually Work
An ADU isn’t just about square footage. It’s about relationships.
Plan the Site Like a Mini Neighborhood
Before thinking about cabinets and paint, think: how will we all move around the property?
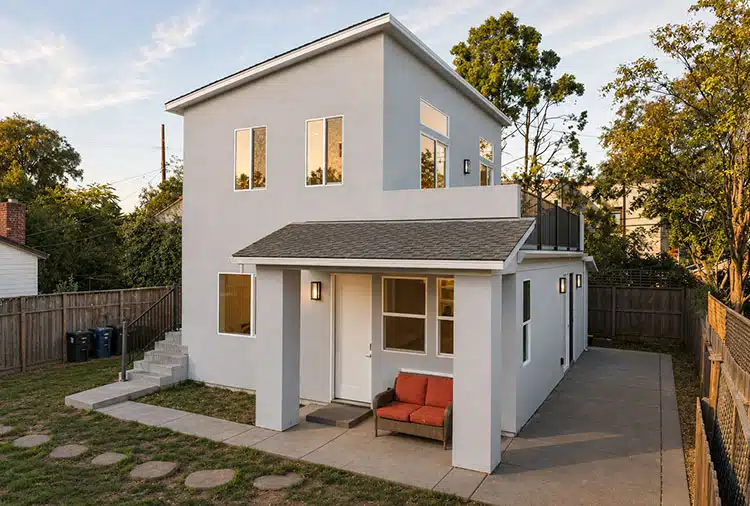
- Give the ADU a clear, dignified entrance – a path or side gate, not “the back way through the garage.”
- Use fencing, landscaping, and window placement to create privacy zones.
- Avoid direct “window-to-window” views between the ADU and main house living or bedroom areas.
You want to be close enough to borrow sugar, but not so close that everyone feels watched.
Prioritize Single-Level, No-Step Living
Even if you’re building for younger adults today, your ADU should be future-proofed:
- One story only
- No steps at the main entry (ramped walkway, flush threshold)
- Wide enough doors and circulation for a walker or wheelchair later
That way the ADU can seamlessly transition to:
- parents with mobility issues,
- someone recovering from surgery,
- or even you later in life.
Match, Don’t Copy, the Main House
A good multigenerational ADU looks like it belongs on the property:
- Similar roof pitch and materials
- Complementary colors
- Matching or coordinating trim and windows
You don’t need a perfect clone – just a consistent language so the property reads as one cohesive home with two dwellings, not “a random tiny house parked out back.”
Think About Noise Before It’s a Problem
Sound can make or break multigenerational peace:
- Insulate walls facing the main house more heavily.
- Pay attention to bedroom placement versus:
- the neighbor’s yard,
- your patio,
- your driveway or AC unit.
- Consider solid-core doors and soft-close hardware to reduce slamming.
Small construction decisions early can avoid a lifetime of “we can hear everything” conversations later.
Design for Shared & Separate Zones
In a multigenerational setup, you want three kinds of spaces:
- Shared family spaces – patio, BBQ area, lawn, maybe a pool or garden.
- ADU-only spaces – small patio, dedicated sitting area, maybe a tiny fenced yard.
- Main-house-only spaces – front porch, certain yard zones, etc.
When everyone knows which spaces are “ours,” “theirs,” and “all of ours,” daily life gets much smoother.
Emotional Benefits You Don’t See on a Floor Plan
Multigenerational living with an ADU isn’t just about logistics.
Families regularly share:
- Peace of mind. Knowing your parents or kids are right there if something happens.
- Shared milestones. Grandkids can drop by after school; older relatives aren’t isolated.
- Support in both directions. Parents can help with childcare; grown kids can help with yard work or appointments.
- Stronger bonds. Everyday moments—coffee on the patio, quick visits, backyard dinners—add up.
An ADU simply makes all of this easier by providing just enough separation to keep relationships healthy.
Financial Upside (Even Beyond Family Use)
Even if your main goal is family, it’s good to remember:
- A well-built ADU adds value to your property.
- If life changes, you can convert the ADU to a long-term rental and generate monthly income.
- Under California law, ADUs are protected housing units with strong statewide support, making them a relatively future-proof investment.
So you’re not just solving for today; you’re building flexibility and value into your property for decades.
How A+ Construction ADU Builders Helps Multigenerational Families
A+ works across the Sacramento area as an ADU specialist, not just a general contractor who “also does ADUs.” For multigenerational projects, the process usually looks like this:
Family & Property Discovery
- Who’s living where now?
- Who might live where in 5–10 years?
- Are we designing mainly for parents, adult kids, grandkids, or all of the above?
Site Planning & Concept Design
- Study your lot, access, utilities, and local ADU rules (City of Sacramento vs Sacramento County vs nearby suburbs).
- Place the ADU for privacy, connection, and future flexibility.
- Propose layouts that work for age-friendly use even if that’s not needed right away.
Detailed Design That Fits Your Family
- Floor plans for single-story, no-step living where possible.
- Smart kitchens, bathrooms, and storage tailored to how your family will actually use the space.
- Exterior design that fits your existing home and neighborhood.
Permits, Engineering & Approvals
- Navigate pre-approved ADU plans where they make sense, or create custom designs when your site or goals require it.
- Handle all building permits and coordination with the City/County so you don’t have to become a zoning expert.
Construction & Turnkey Completion
- Full build: foundation, framing, mechanical, electrical, plumbing, finishes.
- Help you choose durable, family-friendly materials in the A+ showroom.
- Deliver a finished ADU that is move-in ready for your parents, kids, or renters.
Is a Multigenerational ADU Right for Your Family?
Ask yourself:
- Do you wish you could see your parents or kids more often—without sacrificing privacy?
- Are you worried about aging parents living far away or alone?
- Do adult children or grandkids need a softer landing in a tough housing market?
- Would extra rental or shared-housing flexibility be useful in the future?
If yes, a thoughtfully designed ADU might be the simplest way to bring your family closer—physically and emotionally—while also strengthening your long-term financial picture.