More and more Sacramento families are asking the same question:
“How can we keep Mom or Dad close… without taking away their independence?”
That’s exactly where ADUs for aging parents shine.
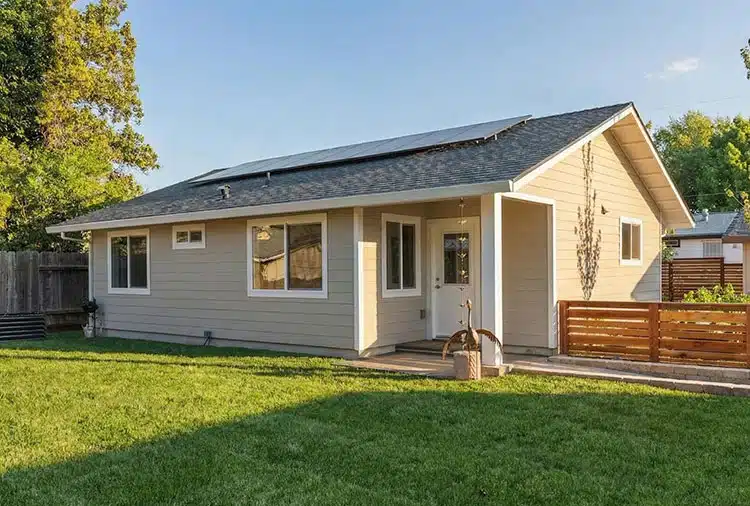
A backyard home (ADU, granny flat, in-law unit) lets parents stay near family support without moving into a spare bedroom or a facility. Done right, it can be safer, more affordable, and more dignified than many senior-living options.
As a design–build ADU company, A+ Construction ADU Builders regularly designs age-friendly ADUs across the Sacramento region. This guide walks through the key design decisions that make an ADU truly work for older adults:
- comfort
- safety & fall prevention
- accessibility
- privacy & independence
…all while keeping an eye on resale and long-term flexibility for your property.
Why an ADU Is a Powerful Option for Aging Parents
Before we talk details, it helps to be clear on why families choose an ADU over other options.
Close — but not
too
close
A backyard home means:
- daily check-ins are easy,
- emergencies get noticed faster,
- ride-sharing, appointments, and groceries are simpler…
…but everyone still has their own front door and personal space.
For many families this solves the tension between “move in with us” and “we’re worried you’re too far away.”
Safer than “aging alone in a big house”
Large, older homes often have:
- stairs,
- narrow hallways,
- outdated bathrooms,
- long distances from bedroom to kitchen or bath.
An ADU designed specifically for aging parents can be:
- single-story,
- step-free,
- with grab bars, wider doors, better lighting, and
- layouts that reduce fall risks and nighttime wandering hazards.
More flexible than moving to a facility
Care needs often change over time. An ADU can be:
- fully independent at first,
- gradually supplemented with more in-home care,
- eventually used for another purpose (rental unit, guest house, office, or housing for adult kids).
Unlike a buy-in at a facility, the ADU remains part of your property and your long-term equity.
Big-Picture Design Principles for Aging-in-Place ADUs
Think of an aging-friendly ADU as a small, efficient home with “invisible accessibility.” It doesn’t have to look like a hospital or a nursing home.
The three pillars:
- No steps, minimal obstacles
- Clear sightlines & easy navigation
- Support for future mobility needs (even if they’re not here yet)
We’ll break that down room by room.
Entrance & Exterior: Step-Free, Well-Lit, Simple
Zero-Step Entry
Wherever possible, design the ADU with no steps at all:
- Gentle sloped walkway instead of stairs
- Flush threshold at the entry door
- Covered entry to protect from rain and glare
This makes life easier right now (groceries, walkers, rolling suitcases) and future-proofs for wheelchairs or scooters.
Pro tip: Even if your parent “doesn’t need it yet,” a no-step entry is one of the cheapest, highest-impact investments you can make.
Non-Slip Exterior Surfaces
Use textured, slip-resistant materials for:
- walkways
- porch or stoop
- any ramps
Avoid:
- polished tile
- glossy stone
- loose gravel where support is needed
Lighting & Wayfinding
For aging eyes, good lighting is crucial:
- Add path lights along the walkway from main house to ADU.
- Use motion-activated lights at the entry to avoid fumbling for switches.
- Consider house numbers or a small sign—not for mail, but to make the unit feel like a “real” home.
Inside the ADU: Floor Plan & Circulation
Single-Level, Open Layout
For older adults, single-level living is non-negotiable. Avoid lofts, internal stairs, or split levels.
Aim for:
- open circulation from bedroom → bathroom → kitchen → living
- wide, unobstructed routes with minimal sharp turns
- no “pinch points” where furniture or door swings can become obstacles
Wider Doors & Hallways
Aim for:
- 36” wide doors where possible (at minimum 32” clear opening)
- 42”+ hallways so a walker or wheelchair can pass comfortably
Even if your parent never needs a wheelchair, wider doorways simply make the home feel better and can be a selling point later.
Clear Sightlines
Design so that from the main living area, they can easily see:
- the kitchen,
- the hallway to the bathroom,
- and preferably a window to the outside.
This helps with:
- orientation (less confusion at night),
- sense of safety, and
- reducing the risk of tripping in unfamiliar spaces.
The Heart of the Space: Living Room & Bedroom
Living Area
- Comfortable, firm seating (easy to stand up from; avoid deep, low couches).
- Non-slip flooring — luxury vinyl plank (LVP) is a favorite: warm underfoot, durable, and easier than tile on joints.
- Minimal rugs; if needed, use low-profile, anti-slip rugs with secure backing.
Bedroom
Key goals: easy night-time navigation and room to maneuver.
- Allow space for a 5 ft turning circle around the bed if possible.
- Place switches and outlets at reachable heights – no bending to the floor or reaching over the bed.
- Add night lighting:
- motion-activated toe-kick or baseboard lights from bed to bathroom
- soft, indirect light so they don’t get blinded at 2 a.m.
If there’s room, consider two smaller closets instead of one big one—less shuffling and easier organization.
Kitchen: Simple, Safe, and Easy to Use
The kitchen is one of the highest-risk areas for injuries, but it doesn’t have to be.
Layout Tips
- U-shaped or L-shaped kitchen with short distances: fridge → sink → cooktop.
- Enough landing space on either side of the cooktop and sink for safe handling of hot items.
- Avoid overhead microwaves; opt for counter-height or drawer microwaves instead.
Storage & Work Surfaces
- Prioritize drawers over deep lower cabinets—easier to see and reach items.
- Keep everyday items between shoulder and knee height, not on the floor or high shelves.
- Consider pull-out shelves, lazy susans, and D-shaped cabinet pulls instead of small knobs.
Appliances
- Induction cooktops can be safer than gas or exposed electric coils (they cool faster and are less prone to accidental burns).
- Choose easy-to-read controls with big numbers and clear icons.
- Provide space for a countertop oven or air fryer if they prefer to avoid bending into a big oven.
Bathroom: The #1 Safety Priority
Most serious home falls happen in or around the bathroom. Designing this room right is critical.
Zero-Threshold Shower
The gold standard for aging-in-place:
- Walk-in, no-step shower with a gently sloped floor
- Non-slip tile or textured base
- Integrated bench (fold-down or built-in)
- Room for a helper if needed in the future
Grab Bars (That Don’t Look Institutional)
Installed properly into blocking, grab bars:
- near the toilet,
- at shower entry,
- inside the shower by the bench.
Modern bars come in stylish finishes (brushed nickel, matte black) and can double as towel bars—so they don’t scream “nursing home.”
Comfort-Height Toilet & Maneuvering Space
- Use a comfort-height (ADA-height) toilet (17–19” seat height).
- Leave enough space on at least one side for a grab bar and/or future transfer from a wheelchair.
Lighting & Anti-Fog
- Bright, even light with minimal glare—it’s easy to trip stepping from bright to dim.
- Consider anti-fog mirror or heat strips to keep mirrors usable after showers.
- Motion-activated night light or dim setting for night-time bathroom trips.
Safety Beyond the Obvious: Lighting, Flooring, and Tech
Lighting
- Use layered lighting: ceiling lights + task lighting in kitchen + bedside lamps.
- Choose warm to neutral color temperature (2700–3500K) to reduce glare and confusion.
- Consider motion sensors in key pathways (bed to bath, entry, hall) to reduce fumbling for switches.
Flooring
- One continuous flooring type throughout the unit wherever possible.
- Avoid high transitions; if needed, use smooth, beveled transitions.
- Choose materials that are:
- slip-resistant
- forgiving on joints (LVP, cork, good-quality linoleum, etc.)
Smart Home & Tech
Not all seniors love tech, but some carefully chosen features can increase safety and independence:
- Video doorbell so they can see visitors without opening the door.
- Smart lock so you and trusted caregivers have emergency access.
- Voice-controlled lights (e.g., via smart speakers) for anyone with limited mobility.
- Simple emergency call button or wearable alert if appropriate.
The goal is to add tech that truly helps—not to overload them with apps and passwords.
Privacy & Independence: Boundaries That Work
A successful “granny flat” respects both connection and privacy.
Site Planning
- Place the ADU so neither you nor your parents feel like you’re staring into each other’s windows.
- Use landscaping, fences, and window placement to define each space.
- Make sure there’s a clear, dignified entry path to the ADU that doesn’t feel like “the side door.”
Acoustic Privacy
- Consider sound insulation in shared walls (if attached) or facing walls (if detached).
- Pay attention to location of:
- bedroom vs. your patio
- their bedroom vs. your garage/AC unit
A bit of thought here can prevent a lot of “we can hear everything” complaints later.
Future-Proofing: Designing for Changing Needs
Even if your parents are active and mobile right now, you can design the ADU to adapt as they age.
- Framing in backing for future grab bars wherever they might be needed.
- Large enough shower and bathroom to accommodate a walker or wheelchair later.
- Space for a hospital bed in the bedroom if necessary.
- Electrical outlets positioned for potential lift chairs, oxygen, or medical equipment.
What Happens Next: After Your Parents No Longer Need the ADU
One huge advantage of an age-friendly ADU: it’s not a one-time-use asset.
After your parents:
- move to a higher level of care,
- move to your main home, or
- pass down the property to the next generation,
…you still have a fully functional small home that can be:
- a long-term rental for steady income,
- a guest space for visiting family,
- a home office or studio, or
- housing for adult children as they get started.
When designed well, accessibility features look like premium design choices (no steps, wide doors, big shower) rather than medical add-ons—which is good for resale value.
How A+ Construction ADU Builders Designs ADUs for Aging Parents
A+ works across the Sacramento region (City, County, Elk Grove, Folsom, Rancho Cordova, Citrus Heights, Carmichael, Fair Oaks, Antelope, North Highlands, Roseville, Granite Bay, and more) as an ADU specialist.
For aging-parent ADUs, the process usually looks like this:
- Discovery & Family Goals
- Understand your parents’ mobility, health, and preferences.
- Clarify who will live where now and in 5–10 years.
- Site Study & Concept
- Look at your backyard layout, access, utilities, and local ADU rules.
- Propose age-friendly layouts that fit both code and comfort.
- Design with Accessibility in Mind
- Integrate zero-step entries, wide doors, age-friendly kitchens & baths, and future-proofing features.
- Balance safety, aesthetics, and budget so it doesn’t look clinical.
- Permits & Approvals
- Handle all drawings, engineering, and submittals to the City of Sacramento or Sacramento County (and other jurisdictions as needed).
- Utilize pre-approved or shelf-ready ADU plans if they align with your goals, to save time and costs.
- Construction & Finishes
- Build the ADU to current code with careful attention to details that matter for older adults (lighting, transitions, grab bar blocking, etc.).
- Guide you through finish selections (flooring, fixtures, cabinets) that are both beautiful and age-friendly.
- Move-In Ready for Mom or Dad
- Final inspections and punch list.
- Handoff of a safe, comfortable, independent home just a few steps away from yours.
Is an ADU for Your Aging Parents Right for You?
Ask yourself:
- Are your parents still mostly independent, but starting to need more support?
- Do you worry about them living alone in a large, older house?
- Would it give your family peace of mind to have them right in your backyard, but still in their own home?
- Would you benefit from a future rental unit, even after your parents no longer live there?
If the answer is “yes” to any of these, an aging-friendly ADU might be the most loving (and financially smart) project you can build.
 Your Trusted
Local Contractor
Your Trusted
Local Contractor
 Serving Communities Since 1997
 Copy Link
 Facebook
 Twitter
 LinkedIn
 WhatsApp