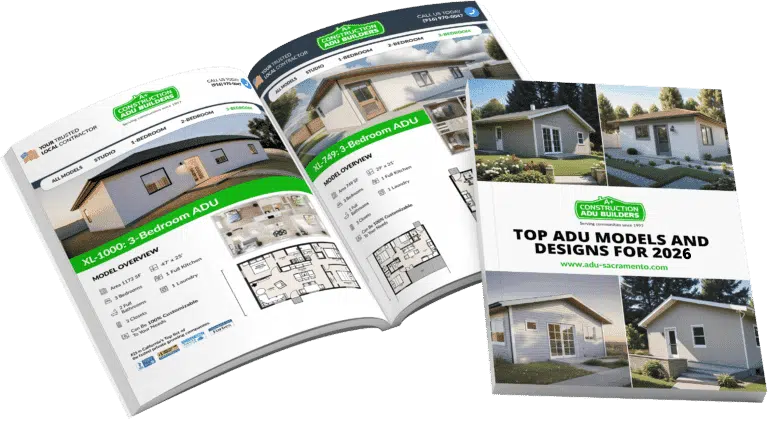
A link to download your FREE brochure will be in your inbox in 3 minutes
The final price may vary based on project specifics.
To get a free accurate quote tailored to your needs, book a consultation with us today!
The price per square foot provided is an average and may vary depending on project-specific details such as materials, location, complexity, and other factors. Actual costs may differ from the average provided.
It is recommended to obtain a detailed quote based on the specific requirements of your project.
Please note that the monthly payment displayed on this page is an estimate and is subject to variation based on the selected loan product, applicants credit score, loan amount, and other financial details. Actual monthly payment may differ from the estimate provided.
It is recommended to seek advice from a financial advisor or loan officer to obtain precise payment information tailored to individual circumstances.
 Your Trusted
Local Contractor
Your Trusted
Local Contractor
 Serving Communities Since 1997
An ADU, or accessory dwelling unit, is a secondary residential unit built on the same lot as a primary single-family home. These independent living spaces include their own sleeping area, bathroom, and typically a kitchen, functioning as a complete home separate from the main house. Accessory dwelling units have surged in popularity across American cities and communities as demand for flexible, affordable housing continues to grow.
Whether you are a homeowner looking to generate rental income, a family seeking ways to keep aging parents or adult children nearby, or simply curious about what is an ADU and how it works, this guide covers everything you need to know. From ADU types and construction costs to zoning regulations and legal requirements, here is a thorough look at accessory dwelling units and why they matter to communities across the country.
The accessory dwelling unit ADU is a legally permitted secondary unit that occupies the same lot as a primary residence. It functions as an independent living space, meaning occupants can sleep, cook, and live privately without sharing facilities with the main home. The ADU typically has its own entrance, kitchen, and bathroom, making it fully self-sufficient as a residential dwelling.
Unlike a duplex, an ADU is not sold separately from the property. Both dwellings share a single parcel under one deed, and the two dwellings cannot be divided into separate parcels without a formal subdivision process. This legal structure sets accessory dwelling units apart from other types of multi-family housing, and it is one of the key characteristics that local governments use to define and regulate them.
Accessory dwelling units can be attached to the main home, completely detached, or created within the existing footprint of a house. Many communities have embraced ADUs as a practical tool for adding new housing supply within established single family zoning districts, helping to address local housing shortages without altering neighborhood character through large-scale development projects.
One of the first things to understand when researching accessory dwelling units is that they go by many different names. The term used often reflects regional culture, the age of the neighborhood, or the specific physical configuration of the unit. Common names include:
Terms like “granny flats” and “in law suite” emphasize the family-oriented nature of many ADU arrangements, especially those built to house aging parents or other relatives. “Carriage house” is most common in older urban neighborhoods where historic outbuildings once used for horses have been converted into residential living space. Regardless of what they are called locally, all of these names describe the same core concept: a smaller, independent unit on the same lot as a primary residence.
ADU types vary depending on the physical configuration and relationship to the primary house. Understanding each type helps property owners figure out which option best fits their lot, budget, and goals for creating new living space.
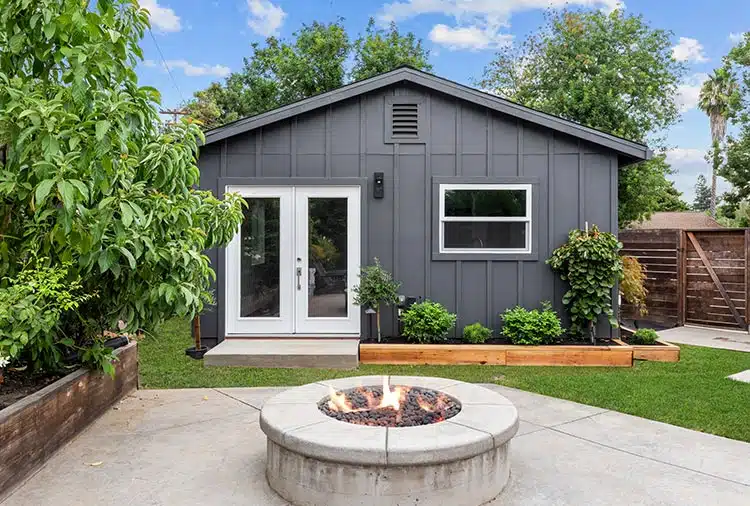
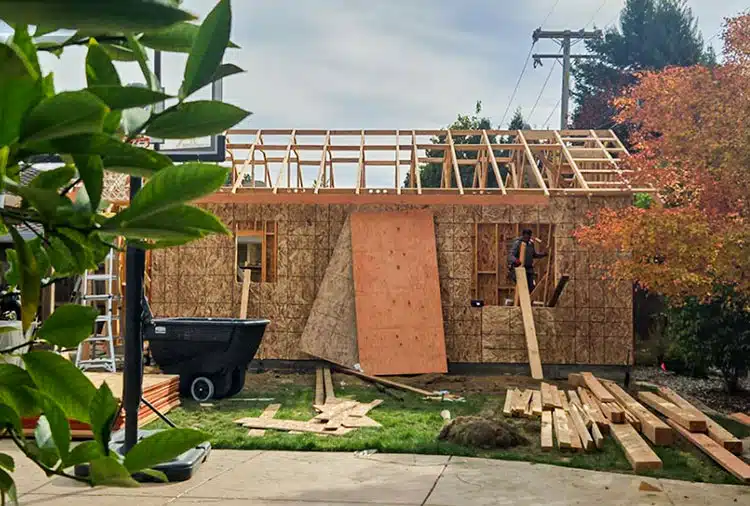
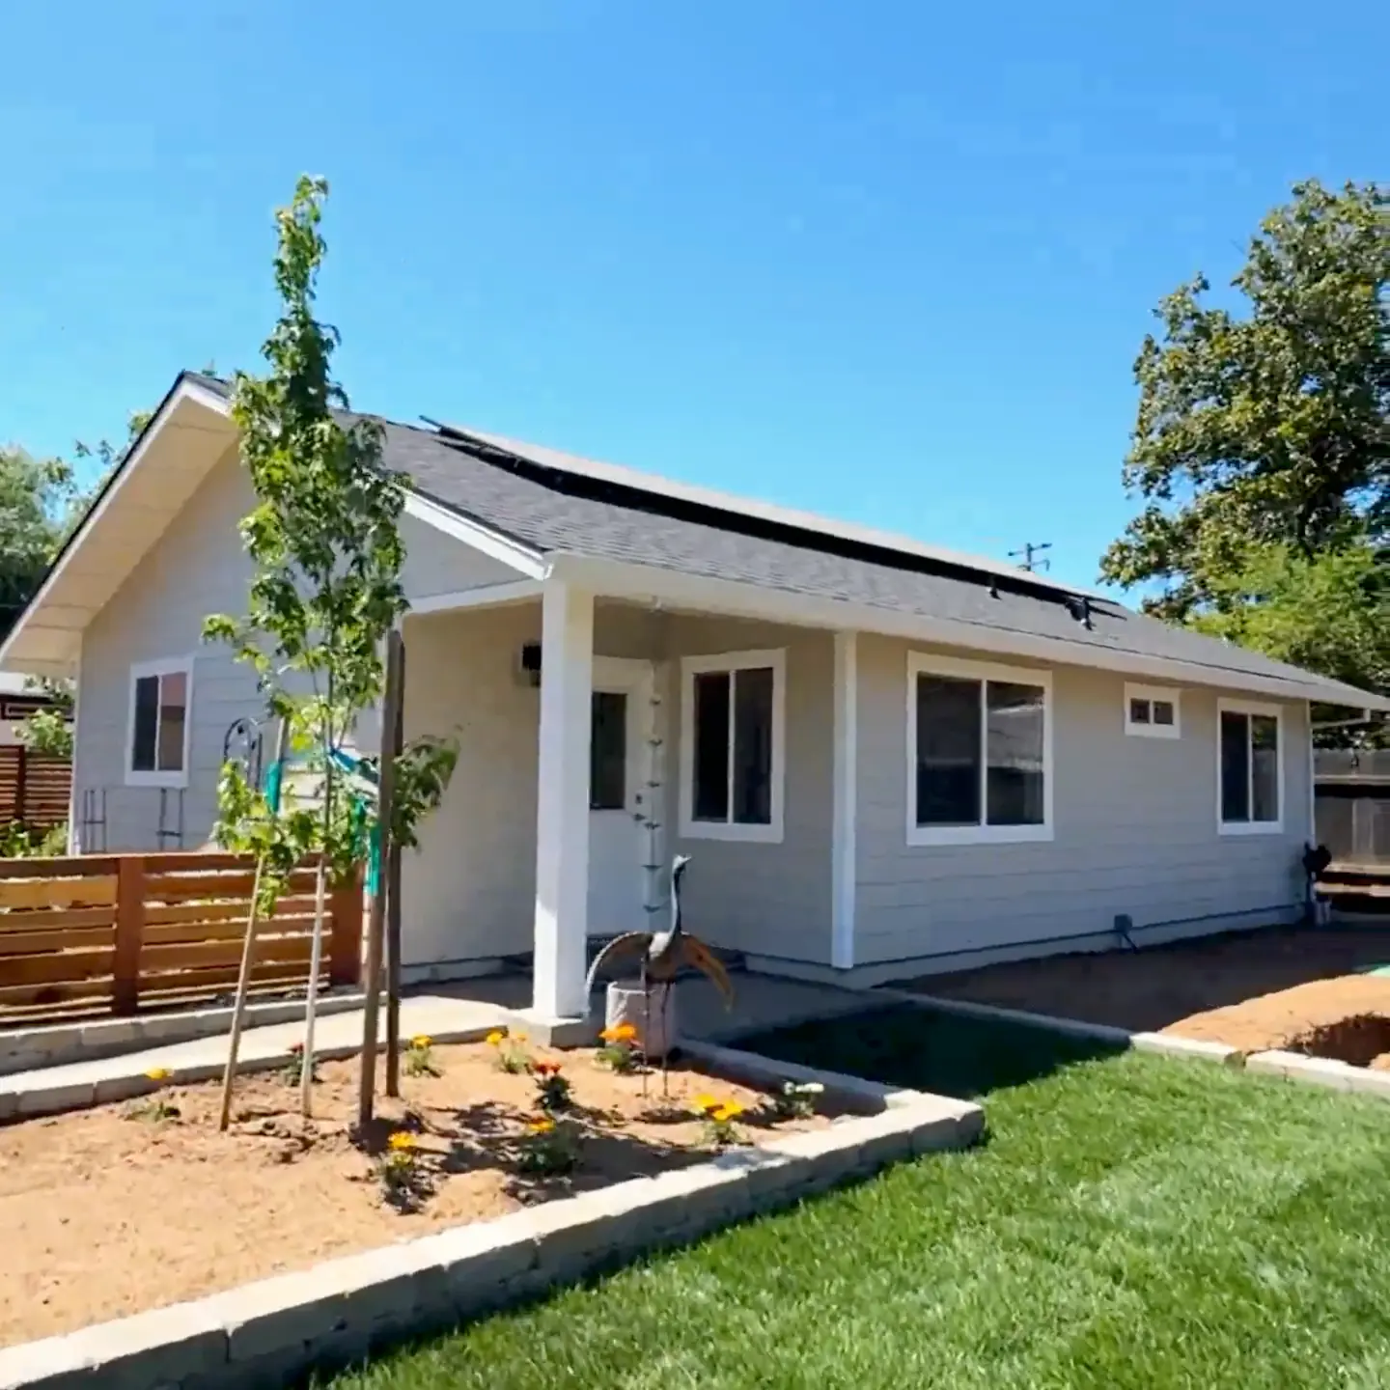
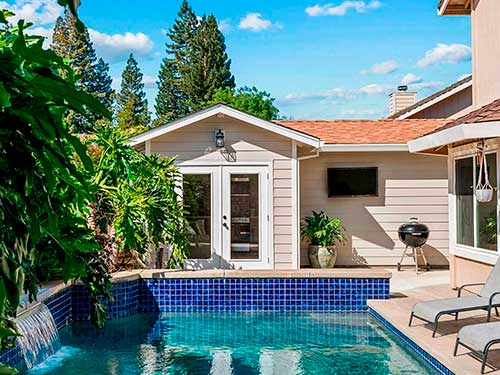
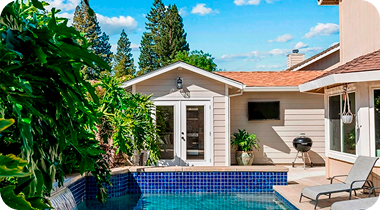
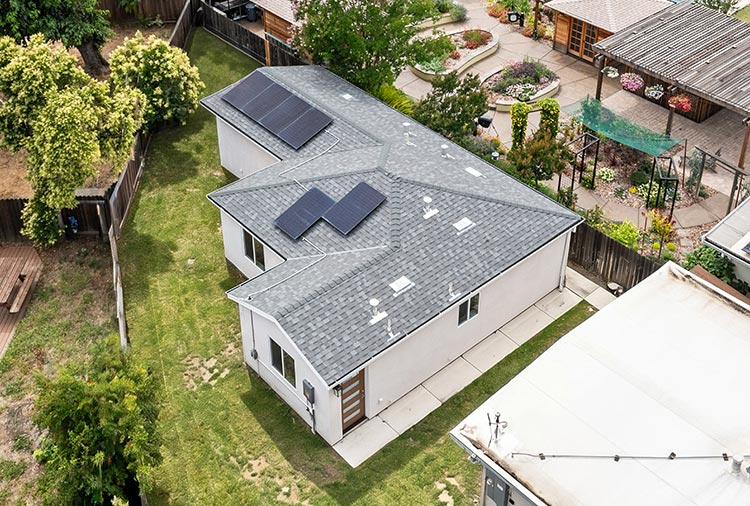
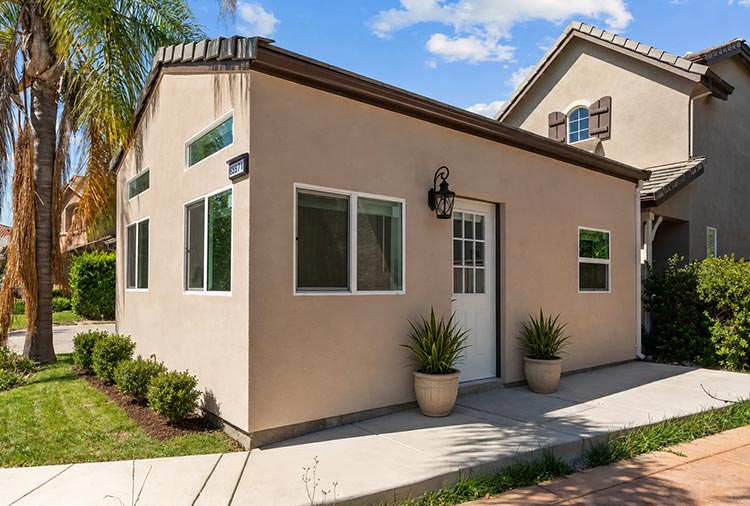
Detached ADUs are standalone structures built entirely separate from the main home, most often in the backyard. They are fully independent buildings with their own foundation, walls, and roof. Detached ADUs offer the greatest privacy for both the occupants of the main house and those living in the secondary unit. Common examples include backyard cottages, purpose-built studio units, and detached garage structures converted to living space. They are among the most desirable options for renters and families seeking maximum independence.
Attached ADUs share at least one wall with the primary house but function as a fully independent unit with a separate entrance. Common examples include additions built onto the side or rear of an existing home. This configuration is an attractive option for property owners who want to add living space without the footprint of a fully freestanding structure.
Internal ADUs are created within the existing footprint of the primary residence. This includes converting a basement, attic, or underused portion of a house into a self-contained unit. A garage conversion is one of the most popular forms of internal ADU because many homes already have an attached or detached garage that can be transformed into living space. Internal ADUs take advantage of an existing accessory structure, which can simplify the permitting and construction process since no new foundation or exterior walls are required.
A junior ADU, commonly called a JADU, is a specific subtype that must be entirely within the walls of the existing primary dwelling and is typically capped at 500 square feet. Junior ADUs may share bathroom facilities with the rest of the house under some state laws but must include their own kitchen or kitchenette. California was among the first states to formally define and permit JADUs, and many other states have since developed similar frameworks. JADUs appeal to homeowners with larger houses who want to create a rental unit with minimal structural changes and lower permitting costs.
The benefits of building an ADU draw in many types of property owners. Financial returns, family caregiving needs, and long-term flexibility are among the most common reasons families and individuals pursue ADU projects.
One of the most compelling reasons to build an ADU is the ability to provide rental income. Homeowners who rent out their ADU can use that rental income to offset mortgage payments, cover property taxes, or build long-term savings. In high-cost cities, a well-located ADU can generate enough rental income to cover a significant share of monthly housing expenses.
Renting out an ADU also contributes to the broader goal of housing affordability. Accessory dwelling units tend to be smaller and more modestly priced than full apartment units in the same neighborhoods, making them an important source of affordable rental housing for individuals and families who might otherwise be priced out of the local housing market. Many cities view ADUs as a key part of their strategy to expand rental housing supply within existing residential areas without large-scale development projects.
Families regularly use ADUs to house family members who need to live nearby but value their independence. An in law suite or detached backyard cottage allows aging parents to remain close to caregivers without surrendering their own space. For adult children working to save money in expensive cities, an ADU on the family property offers an affordable living situation that keeps families connected.
Having a separate unit on the same property makes it easier to provide daily support for aging parents while allowing them to maintain dignity and autonomy. Many families find this arrangement reduces the emotional and financial burden associated with long-distance caregiving or assisted living facilities. The ADU serves as a flexible living space that can house different family members at different stages of life, adapting as needs evolve over time.
Adding an ADU to a property typically increases its market value, particularly in high-demand housing markets where buyers recognize the income potential of a secondary unit. Properties with a permitted, functional ADU are often more attractive to buyers who want the option to provide rental income or accommodate multi-generational households. Over time, the value an ADU adds to a property can exceed the original construction cost, making it one of the higher-return home investments available to property owners.
ADU regulations are among the most important factors to understand before starting any project. Zoning regulations, state laws, and local ordinances together determine what type of ADU you can build, where it can be located on the lot, and how large it can be. Requirements vary significantly from one jurisdiction to another, and what is permitted in one city may be restricted or prohibited in the next.
State laws have become increasingly influential in shaping ADU policy. California led the country with sweeping ADU law reforms that limit how restrictive local governments can be when setting ADU regulations. These changes require most cities and counties to allow accessory dwelling units by right in single family zoning districts and cap certain types of fees that previously made ADU projects financially prohibitive.
Other states, including Oregon, Washington, and Colorado, have adopted similar ADU-friendly state laws that override or limit local restrictions. State law typically sets a floor of permissiveness, while local ordinances build on that foundation to add specific design standards, setback rules, and size limits. Property owners should carefully review both levels of law before investing in design and planning. Working with an experienced ADU builder like A+ can help you navigate both state and local requirements from day one. Local ordinances and zoning codes govern details such as how close an ADU can be placed to property lines, maximum building height, and required off-street parking. Inspection fees and permitting costs can also vary significantly across jurisdictions, adding meaningfully to total project budgets.
California has some of the most permissive and well-developed ADU regulations in the nation. State law requires most residential lots to permit at least one ADU and one junior ADU, and local governments are prohibited from imposing ADU regulations more restrictive than state minimums in key areas. California law also caps impact fees for ADUs under 750 square feet, making smaller units more financially accessible for homeowners and property owners across the state.
Recent California legislation has further streamlined the process by removing owner-occupancy requirements for most ADU types, eliminating minimum lot size thresholds for many configurations, and requiring cities to process ADU permit applications within 60 days. These reforms have made California a national model for ADU-friendly housing policy, and many other states and communities have examined its adopted zoning regulations as a template when crafting their own local rules.
How many ADUs you can legally build on a single property depends on state law, local zoning, and the specific characteristics of your lot, and the numbers have expanded significantly under recent legislation. On a single-family lot, California law (Government Code §66323) now allows a conversion ADU, a Junior ADU, and a detached new-construction ADU to stack together — meaning many single-family properties can support up to three ADUs plus one JADU in addition to the primary residence, according to 2026 HCD guidance.
Multifamily properties have even more room to add units. Under SB 1211 (effective 2025), owners of existing multifamily buildings can add up to eight new detached ADUs, as long as the number doesn’t exceed the existing unit count on the property, and can also convert up to 25% of existing units into ADUs using underused space like storage rooms or garages. How many ADUs a given lot can actually support in practice also depends on factors like total lot size, existing building coverage, utility capacity, and local off-street parking requirements. Many communities have worked to simplify these rules in recent years as part of broader efforts to address housing affordability.
Whether an ADU requires a full kitchen and a dedicated separate entrance depends on local law and the specific type of unit. Most jurisdictions require that an ADU function as a genuinely independent living space, which typically means it must include its own kitchen, bathroom, and sleeping area in order to be classified and permitted as a dwelling unit.
A separate entrance is a standard requirement in most areas because it allows residents of the ADU to come and go without passing through the primary residence. This independence is a defining characteristic of the accessory dwelling unit ADU concept and what distinguishes a legal ADU from a simple room addition or finished basement that lacks independent access.
Junior ADUs may be permitted to share a bathroom with the main house under some state laws, but even these smaller units must include their own kitchen or at least a kitchenette with its own kitchen area for food preparation. Meeting these requirements ensures the unit qualifies as a true secondary dwelling rather than an accessory structure used for non-residential purposes.
An ADU can add meaningful market value to a property, particularly in urban areas where housing demand is strong. Research consistently shows that an ADU adds value that often exceeds total construction cost over a five-to-ten year period, especially when the unit is rented out regularly at competitive market rates. Buyers increasingly recognize the appeal of properties that come with an established secondary unit and the built-in option to provide rental income.
The cost to build an ADU varies widely. Detached ADUs in California typically range from $150,000 to over $400,000 depending on size, location, and materials. Garage conversions and internal ADUs can often be completed for $100,000 to $300,000. These figures do not include permitting costs, inspection fees, utility connection charges, or site preparation work, all of which can add substantially to the total investment.
Property taxes will also increase after an ADU is built because adding a new unit raises the assessed value of the property. In California, only the newly constructed ADU is reassessed rather than the entire property, which limits the overall tax impact. The rental income generated by the ADU typically offsets the increase in property taxes over time, making the project financially sustainable for most homeowners who are committed to renting the unit out consistently.
ADUs and tiny houses are frequently discussed together, but they represent legally distinct categories of housing. Tiny houses, particularly tiny houses on wheels, are classified as recreational vehicles in most jurisdictions rather than permanent residential structures. They are not subject to the same building codes that govern permanent dwellings, and in most areas they cannot be placed on a residential lot as a permanent housing unit under standard zoning codes.
Tiny homes built on permanent foundations are a different matter. If a small prefabricated or modular dwelling is placed on a foundation and meets local requirements for setbacks, utilities, and habitability, it may qualify as a legally permitted accessory dwelling unit ADU. The key distinction between tiny homes and ADUs comes down to permanence and code compliance. An ADU must meet residential building standards and be permanently affixed to the land, whereas tiny homes on wheels remain in a separate legal category even when they are similar in size and layout to a conventional detached ADU.
Families and property owners exploring tiny homes as a potential housing option should consult local zoning regulations before making any commitments. Many communities have developed specific provisions for prefabricated and factory-built ADUs that can help property owners understand whether a particular structure would qualify as a permitted secondary unit on their lot.
An illegal apartment, also called an unpermitted ADU, is a secondary living unit that was created without the necessary permits and approvals from local authorities. Many cities contain large numbers of unpermitted secondary units in older residential areas, often added by previous owners who built living space informally without going through the local permitting process.
Unpermitted ADUs create serious legal and financial risks for property owners. Local authorities can require removal of the unit or mandate that it be brought into compliance with current building codes, which can involve significant expense. Inspection fees, structural upgrades, and permitting costs for bringing an unpermitted unit into compliance are usually lower than building a new ADU from scratch, though costs can run significantly higher for structures needing extensive structural or systems work. The process still requires meeting current safety and habitability standards.
California now requires every jurisdiction to offer a legalization path for unpermitted ADUs and JADUs built before January 1, 2020, under Assembly Bill 2533 (effective January 1, 2025). Rather than requiring these units to meet full current building code, AB 2533 evaluates them against health and safety habitability standards under Health and Safety Code §17920.3 — a more achievable bar aimed at addressing genuine safety risks rather than forcing a full rebuild to modern code. This program has proven effective at expanding the regulated housing supply while improving safety for tenants living in previously informal dwellings. If you own or are purchasing a home that appears to contain an unpermitted secondary unit, consulting with your local planning or building department is an essential first step before taking any action.
Building an ADU offers a combination of financial, social, and practical benefits that few other home improvements can match. Property owners can generate rental income that offsets housing costs, house family members such as aging parents or adult children in a nearby but private living space, and increase the overall market value of their property. ADUs also contribute to housing affordability in the broader community by adding rental housing supply to established neighborhoods, making them a benefit to families and cities alike.
California requires a building permit for any new ADU, along with separate permits for electrical, plumbing, and mechanical work as applicable to the scope of construction. The local city or county building department handles ADU permit applications and is required under state law to process complete applications within 60 days. California law limits certain impact fees for smaller ADUs and prohibits local governments from imposing ADU regulations that would effectively prevent otherwise eligible lots from building a permitted unit.
Yes, most property owners can rent out their ADU, and generating rental income is one of the primary reasons people build accessory dwelling units in the first place. California and many other states have removed previous owner-occupancy requirements that once required property owners to live on-site as a condition of renting an ADU. Review your local ADU regulations to confirm whether any restrictions apply in your specific jurisdiction before signing a lease with a tenant.
Building an ADU in California typically costs between $100,000 to $400,000. Factors that affect total cost include the size and type of ADU, site conditions, local labor and material prices, and design complexity. Property owners should budget separately for inspection fees, permitting costs, utility connection charges, and any landscaping or site work required before or after construction.
In most jurisdictions, an ADU cannot be sold separately from the primary residence because both dwellings sit on the same lot under a single property title. The ADU is not a condominium and is generally not sold separately as an independent parcel. Some jurisdictions are exploring new ownership models that would allow ADUs to be sold as condominiums, but these programs remain uncommon and are not available in most cities today.
Whether an ADU requires its own separate utility connections depends on local ADU regulations and the type of unit being built. Detached ADUs are more often required to have separate meters for electricity, gas, and water. Internal ADUs and garage conversions may be permitted to share utility connections with the main home in many jurisdictions. Your local building department can clarify the specific utility requirements for your project before you begin the design process.
California state law sets minimum allowable sizes for ADUs, prohibiting local governments from capping units below 850 square feet for a studio or one-bedroom ADU and below 1,000 square feet for ADUs with two or more bedrooms. Junior ADUs are limited to 500 square feet under state law. Local ADU regulations may permit larger dwellings depending on lot size and the applicable zoning district, so checking with your local planning department is always a good idea for larger projects.
Adding an ADU increases the assessed value of a property, which typically results in higher annual property taxes. In California, only the newly constructed ADU is reassessed rather than the entire property, which limits the overall tax increase for homeowners. Many property owners find that the rental income their ADU generates is more than sufficient to cover the additional property taxes, making the tax impact a manageable part of the overall investment picture.
Many banks, credit unions, and specialized ADU lenders offer financing options for building accessory dwelling units, including home equity loans, home equity lines of credit, cash-out refinancing, and construction-to-permanent loans. Some state and local programs also offer subsidized ADU financing to encourage housing production in communities experiencing affordability challenges. Comparing loan terms and rates from multiple lenders before committing to a financing strategy is recommended for most ADU projects.
Get a First Look at Real ADU Projects
 Copy Link
 Facebook
 Twitter
 LinkedIn
 WhatsApp