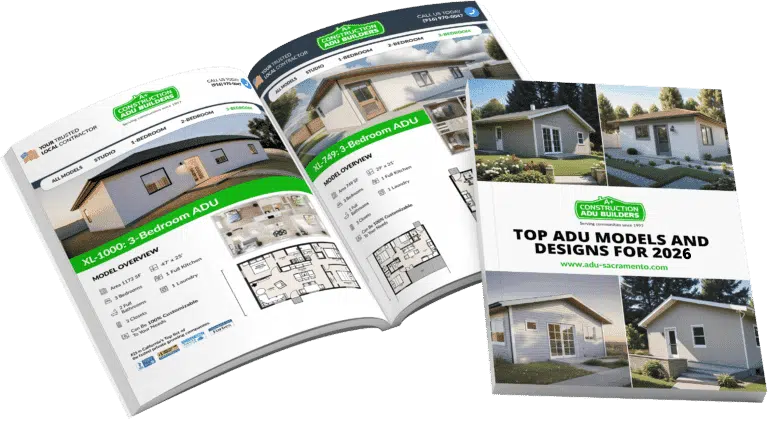
A link to download your FREE brochure will be in your inbox in 3 minutes
The final price may vary based on project specifics.
To get a free accurate quote tailored to your needs, book a consultation with us today!
The price per square foot provided is an average and may vary depending on project-specific details such as materials, location, complexity, and other factors. Actual costs may differ from the average provided.
It is recommended to obtain a detailed quote based on the specific requirements of your project.
Please note that the monthly payment displayed on this page is an estimate and is subject to variation based on the selected loan product, applicants credit score, loan amount, and other financial details. Actual monthly payment may differ from the estimate provided.
It is recommended to seek advice from a financial advisor or loan officer to obtain precise payment information tailored to individual circumstances.
 Your Trusted
Local Contractor
Your Trusted
Local Contractor
 Serving Communities Since 1997
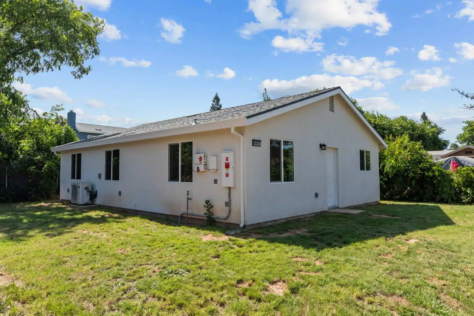
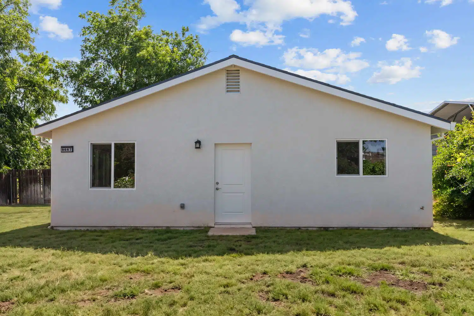
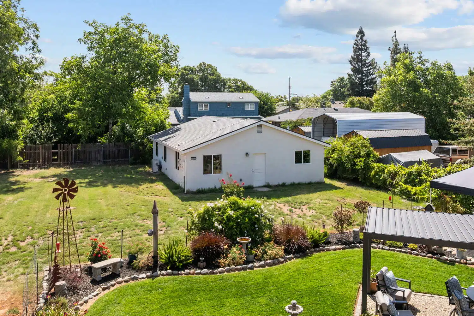
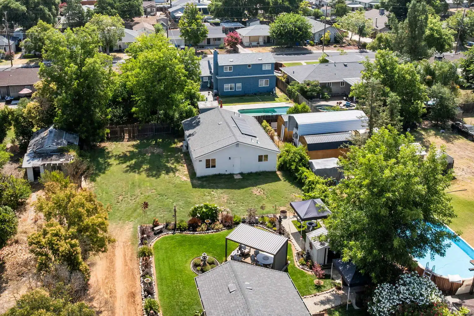
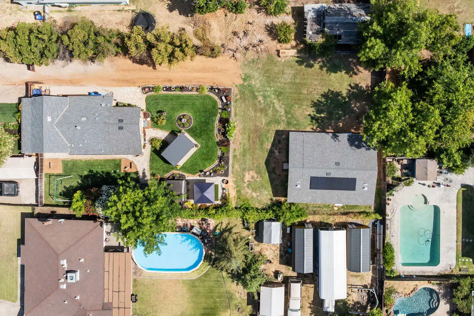
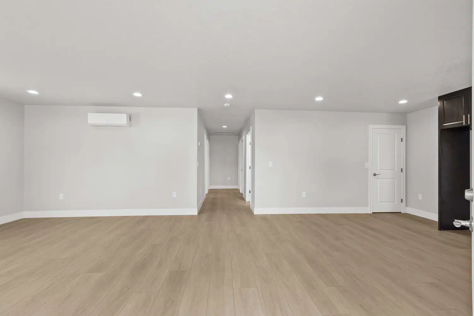
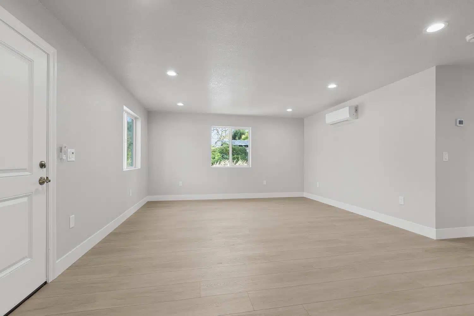
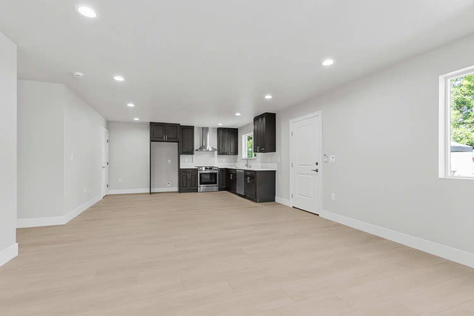
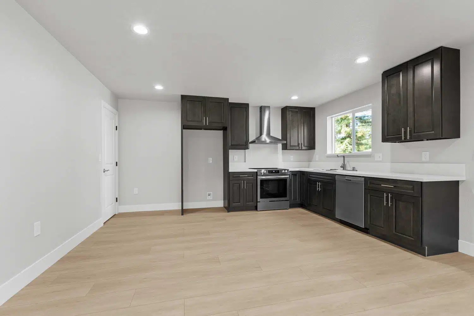
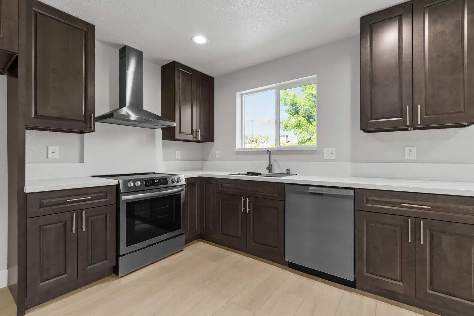
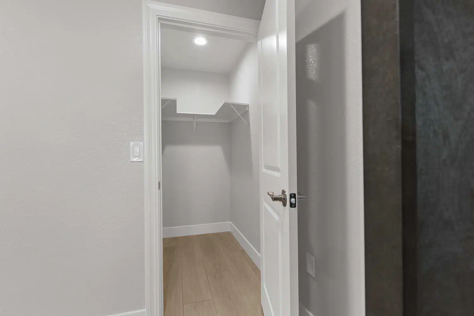
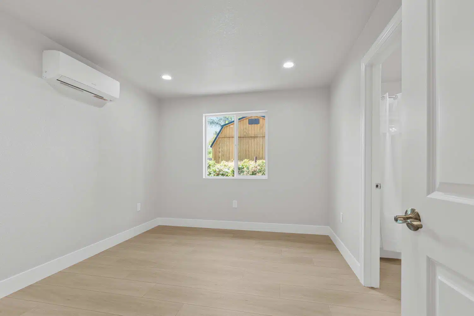
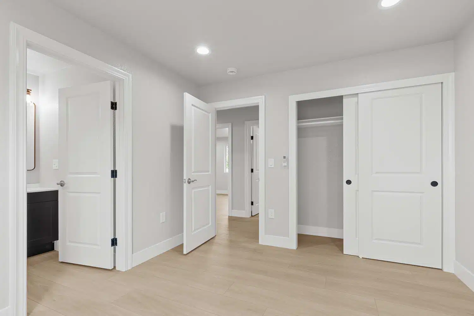
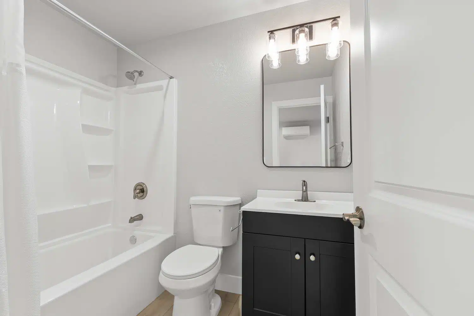
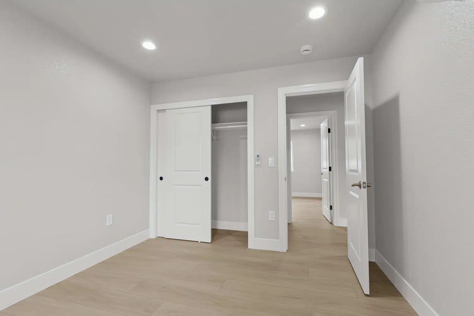
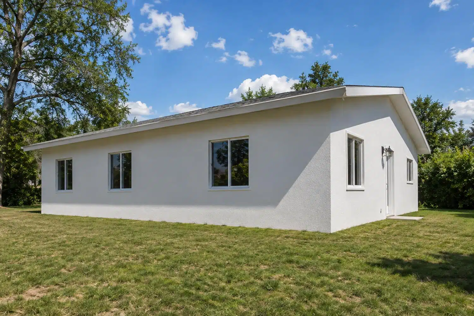
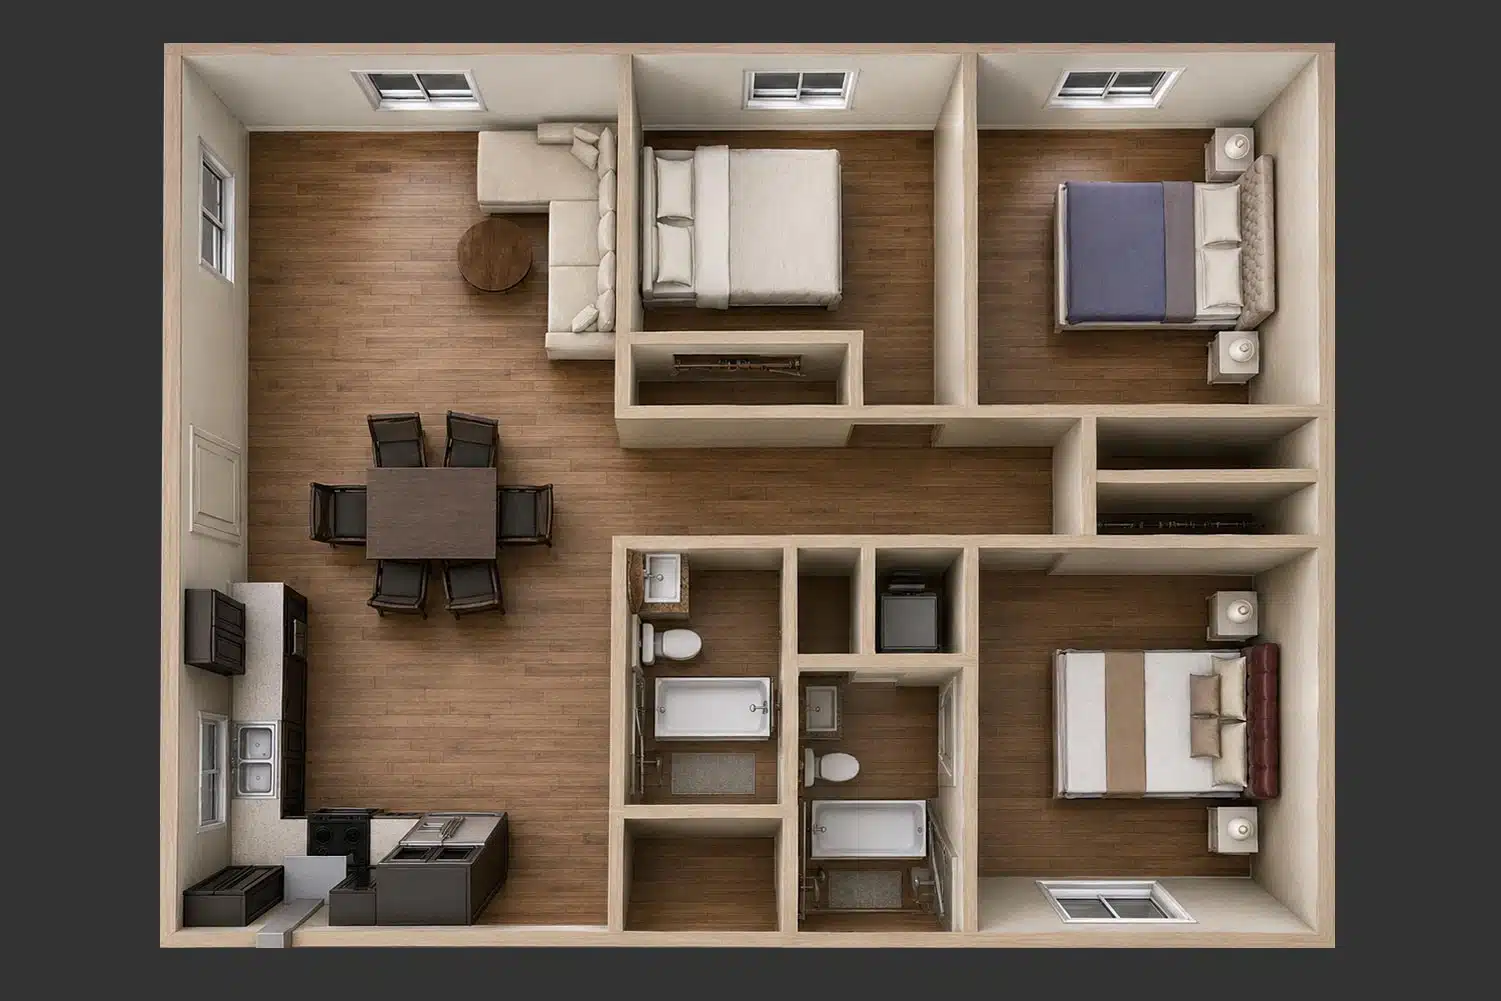
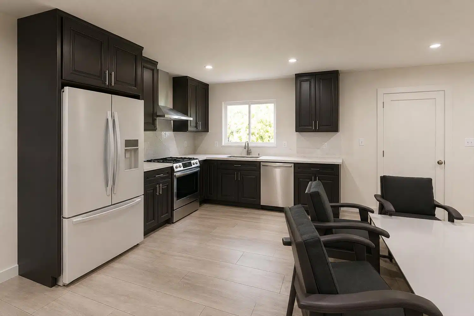
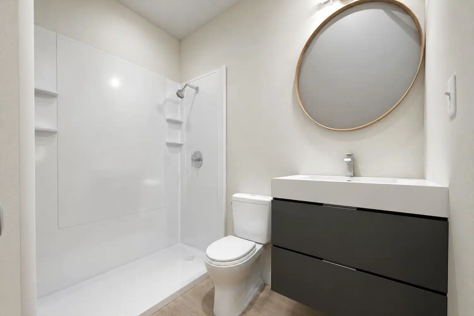
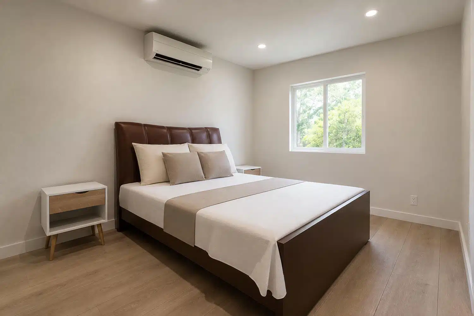
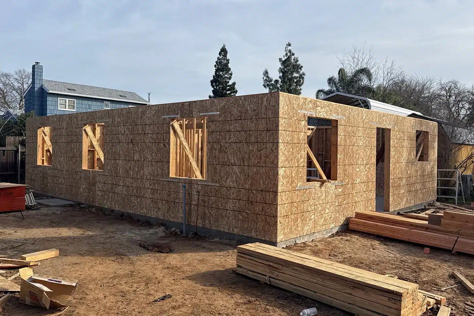
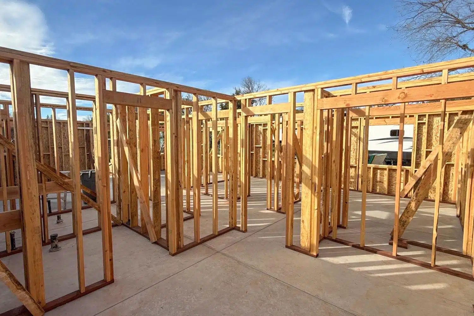
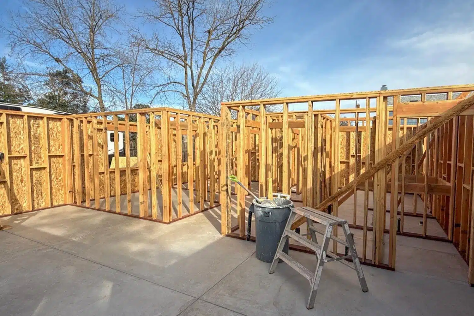
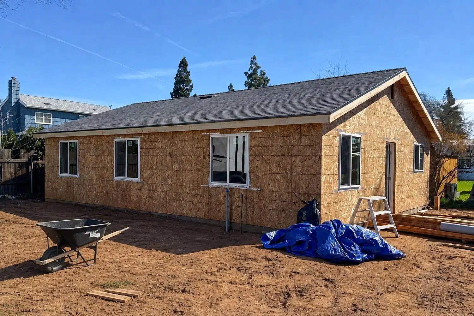
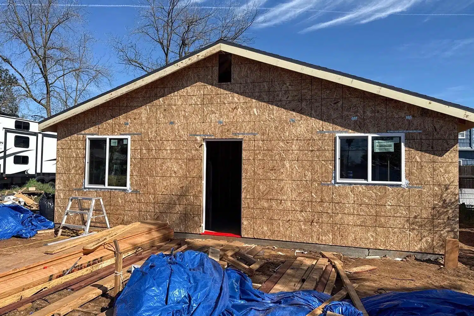

This 1,175 SF ADU was designed to function like a full-size second home, with 3 bedrooms, 2 bathrooms, and a spacious open-concept kitchen, dining, and living area. The layout separates the private primary suite from the two additional bedrooms and includes a walk-in closet, pantry, dedicated laundry room, and generous storage throughout. With comfortable room sizes and a practical floor plan, this ADU is well suited for multigenerational housing or long-term rental use.



 Copy Link
 Facebook
 Twitter
 LinkedIn
 WhatsApp


