Privacy Policy & Terms.
Privacy Policy & Terms.
Request Accepted
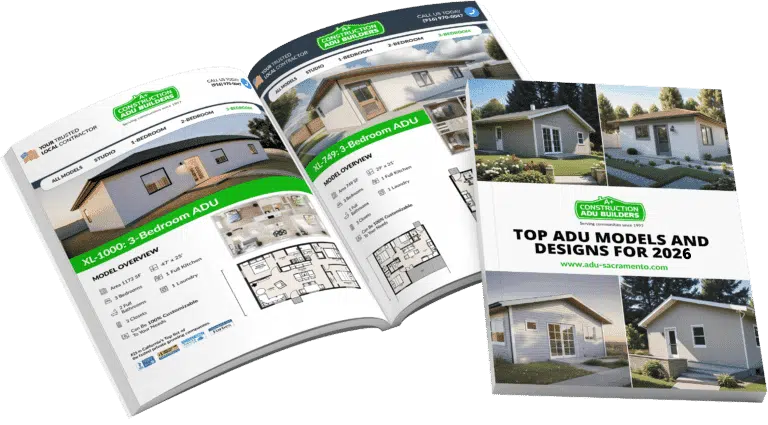
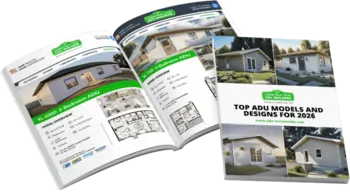
A link to download your FREE brochure will be in your inbox in 3 minutes
Privacy Policy & Terms.
Privacy Policy & Terms.
Privacy Policy & Terms.
Privacy Policy & Terms.
Privacy Policy & Terms.
Privacy Policy & Terms.
Privacy Policy & Terms.
Privacy Policy & Terms.
Privacy Policy & Terms.
Privacy Policy & Terms.
Privacy Policy & Terms.
Privacy Policy & Terms.
Privacy Policy & Terms.
Privacy Policy & Terms.
Privacy Policy & Terms.
Privacy Policy & Terms.
Privacy Policy & Terms.
ADU Consultant?
Privacy Policy & Terms.
to Receive ADU Details
and Pricing
The final price may vary based on project specifics.
To get a free accurate quote tailored to your needs, book a consultation with us today!
Privacy Policy & Terms.
The price per square foot provided is an average and may vary depending on project-specific details such as materials, location, complexity, and other factors. Actual costs may differ from the average provided.
It is recommended to obtain a detailed quote based on the specific requirements of your project.
Privacy Policy & Terms.
Please note that the monthly payment displayed on this page is an estimate and is subject to variation based on the selected loan product, applicants credit score, loan amount, and other financial details. Actual monthly payment may differ from the estimate provided.
It is recommended to seek advice from a financial advisor or loan officer to obtain precise payment information tailored to individual circumstances.
Privacy Policy & Terms.
 Your Trusted
Local Contractor

 Serving Communities Since 1997
San Jose ADU Builders
the fastest private growing companies


Get More Living Space
with an ADU
San Jose ADU Builders

San Jose ADU Builders
Get more living space with a backyard ADU for
aging parents 👵, family 👨👩👧 and rental income 💰.
With our turnkey services, we make ADU development
stress-free—from plans and permits to final move-in!
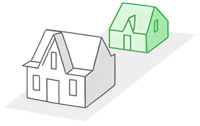
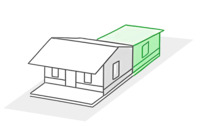
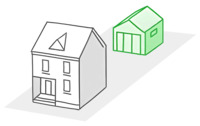
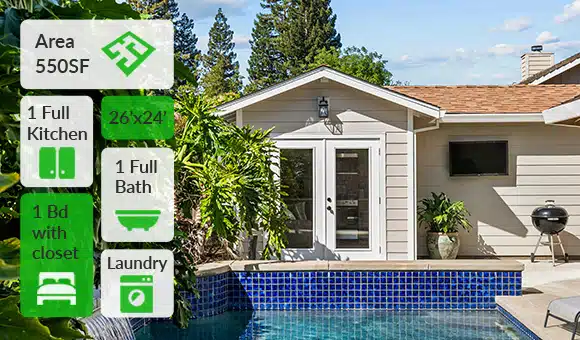
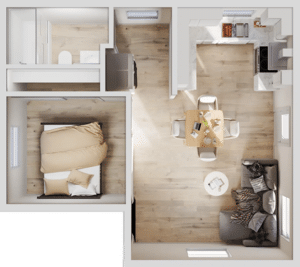
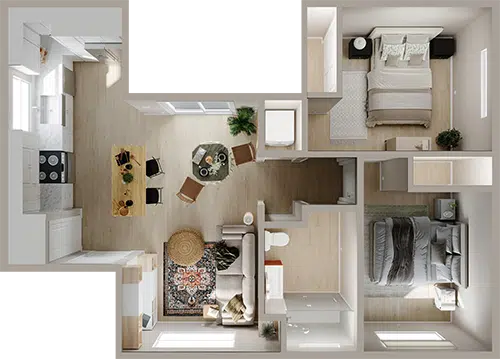
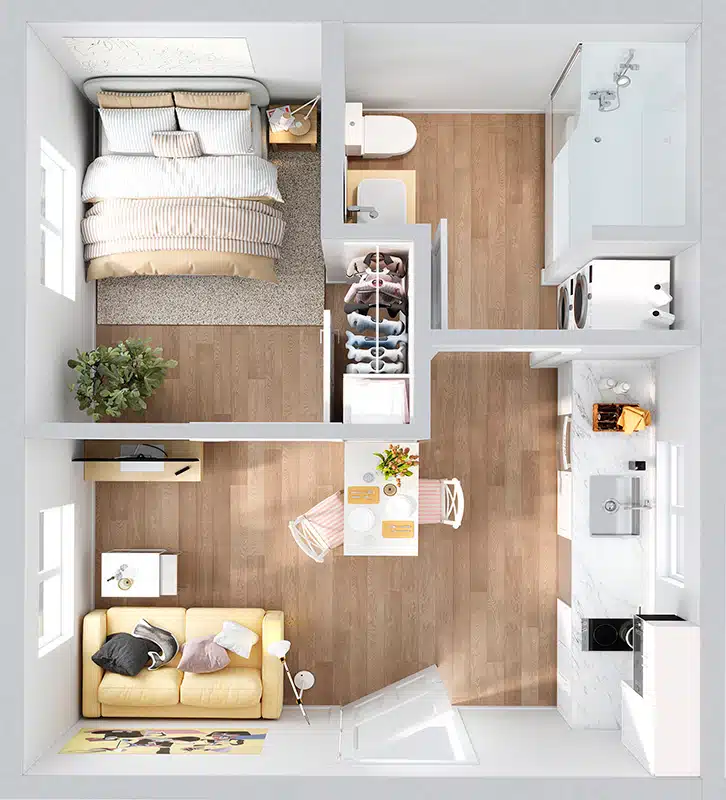
1-2-3 BEDROOM
ADUs
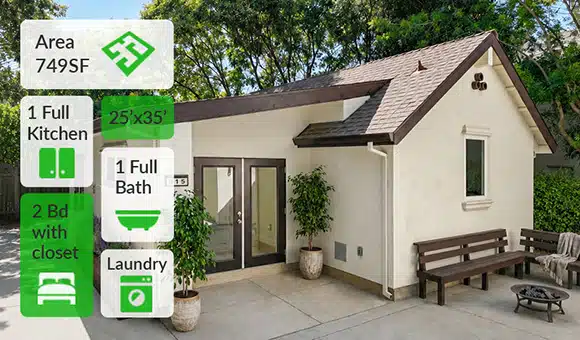
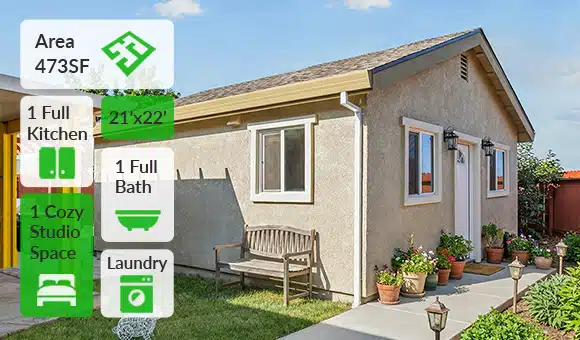
CUSTOM-BUILT
ADUs
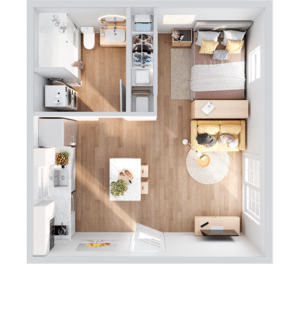
RETIREMENT-READY
ADU
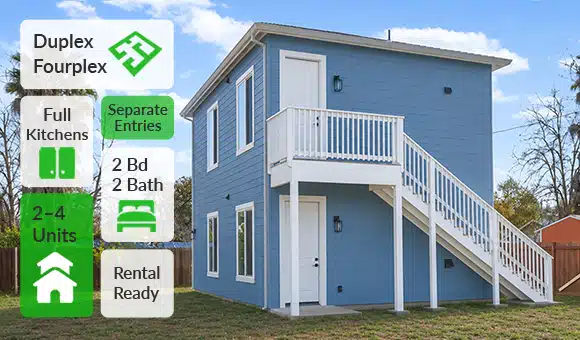
DUPLEX /
MULTIFAMILY
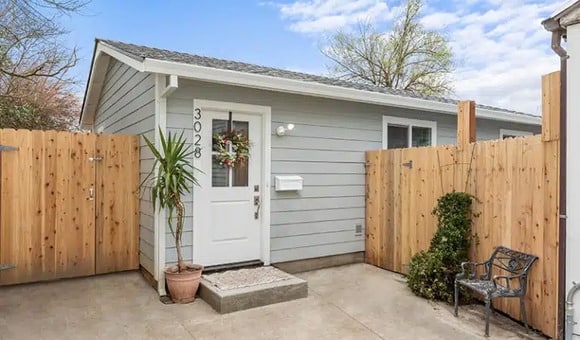

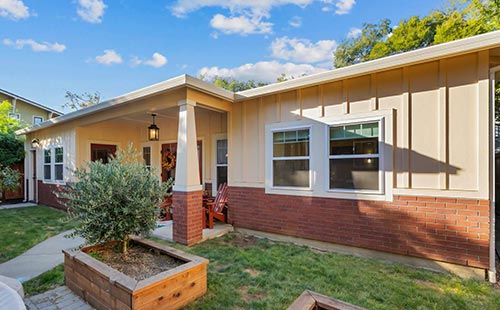
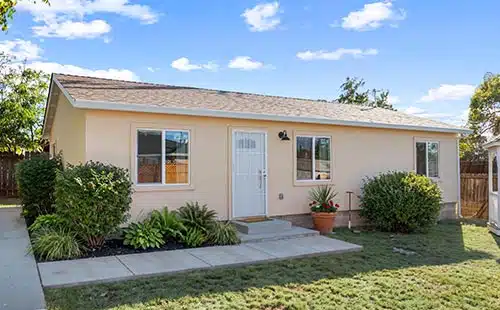
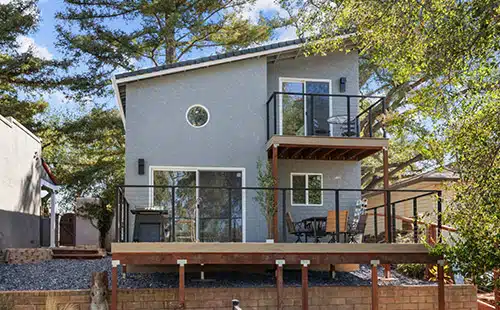
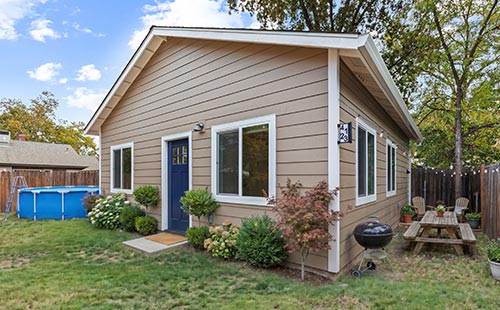
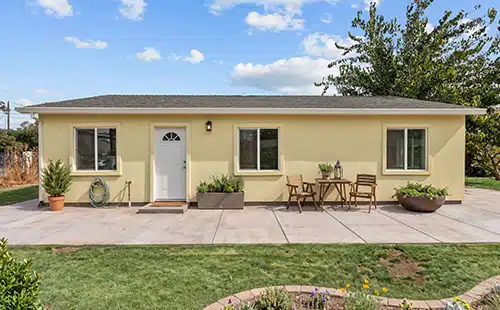
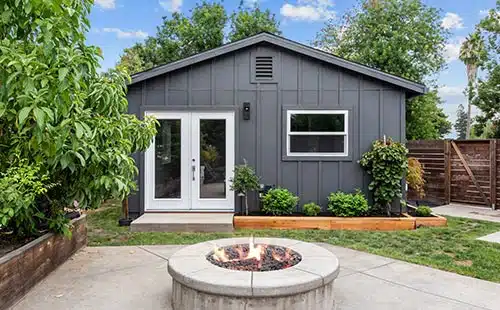
Our Completed ADU Projects
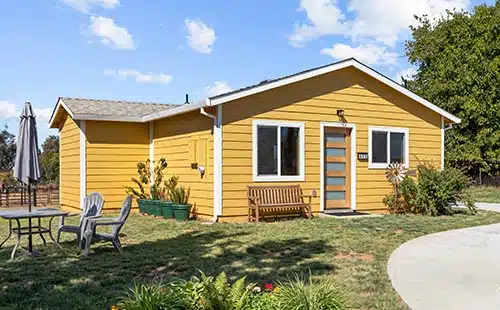
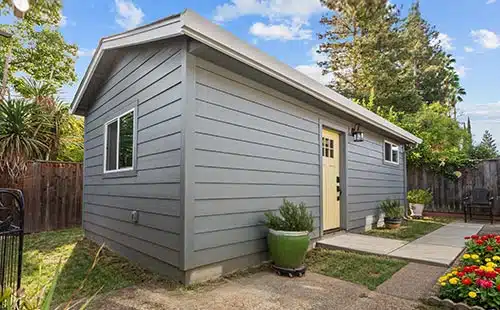

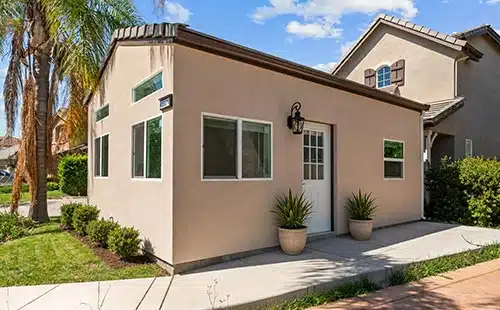
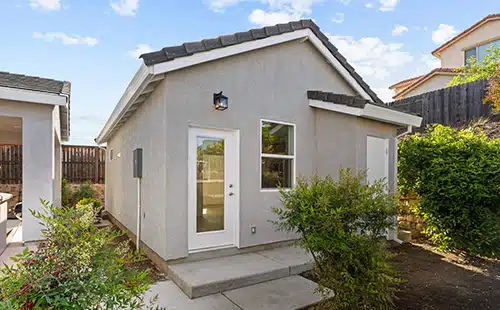
Our Process
We take care of your project from start to finish

1. Consultation
Schedule a Virtual or an In-House Consultation with our ADU Consultants to discuss your project

2. Estimate and Contract
Visit our Designer Showroom to review the quote and designs, and sign the contract to start your project.

3. Preparation
We expertly manage all permits and planning, ensuring a seamless start to construction.

4. Construction
We incorporate digital technologies into our construction processes to be more efficient
Get Financing
for Your ADU Project
Free Financing Consultation
for Homeowners
Looking to build an ADU or tackle another home improvement project? As a trusted California contractor with over 30 years of experience, we’ll help you explore financing options while safeguarding your FICO scores and data. Count on us as your ally, working closely with reputable lenders and California’s largest credit unions to find the best financing solution for your needs.
California homeowners may also qualify for the CalHFA ADU Grant Program, which provides up to $40,000 toward pre-development costs such as design, permits, site prep, and impact fees when funding is available. Learn more on our financing page.
to Discuss Your Financing Options
A+ Construction ADU Builders?


Costs
We provide clear and the most detailed estimates that show you exactly where your money is going.
Timeframe & Schedule
We provide an easy-to-follow schedule so you can see where your project is at and what is next, in real time.
License & Warranty
We are licensed, bonded, and provide a warranty on labor and materials because we believe it’s important for you to have peace of mind.
Communication
We have a streamlined communication system that includes your own personal chat with your entire team ready to answer questions at any time.

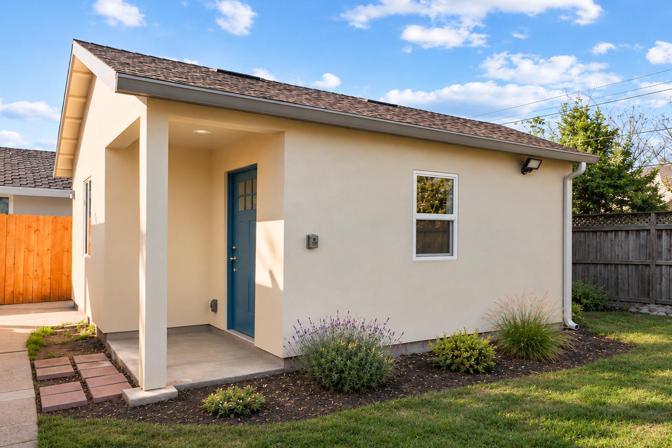
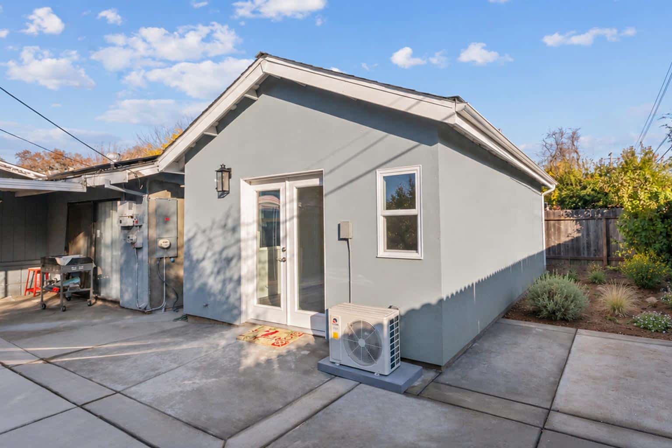
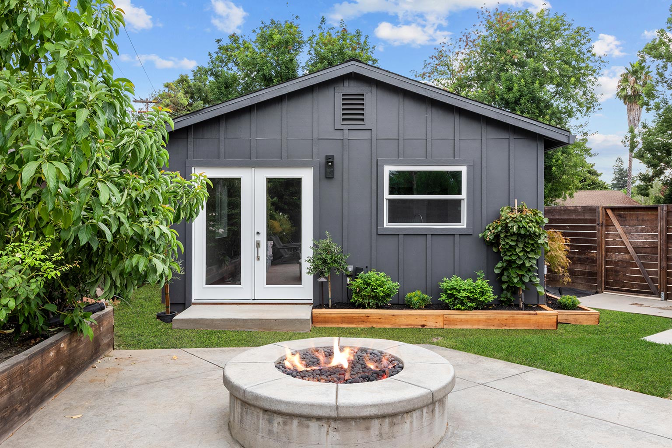
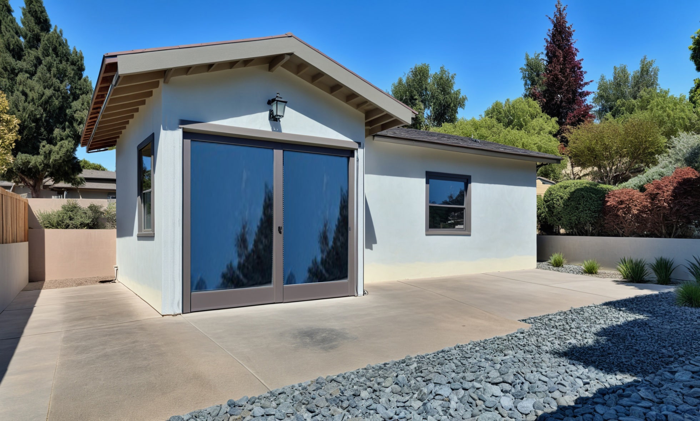
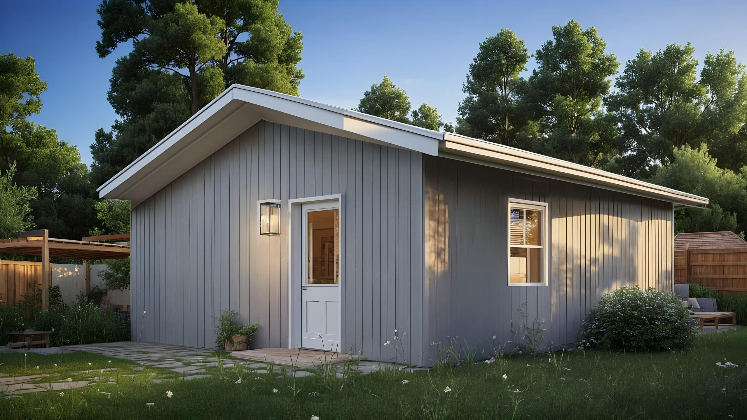
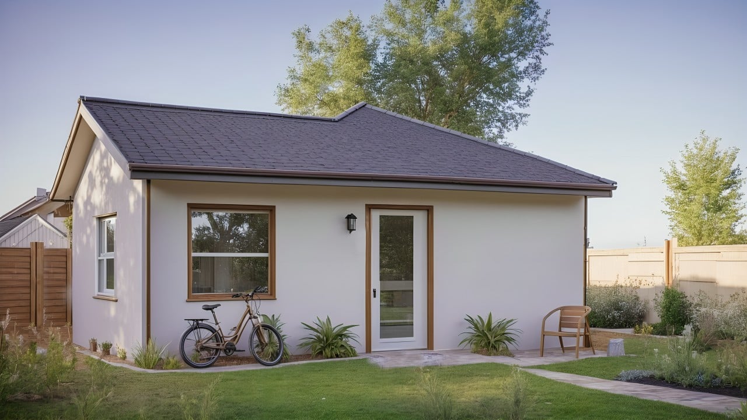
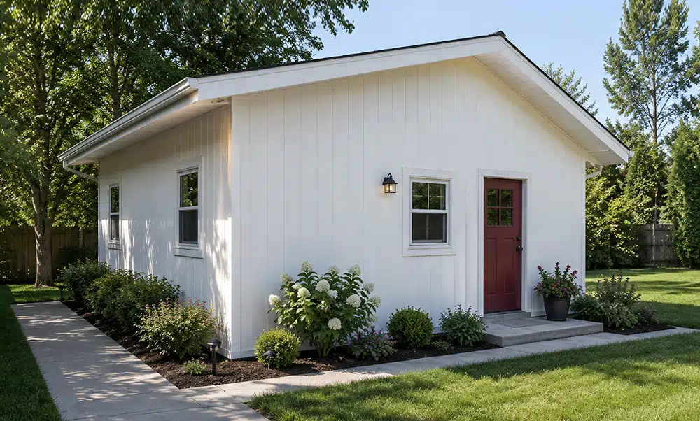
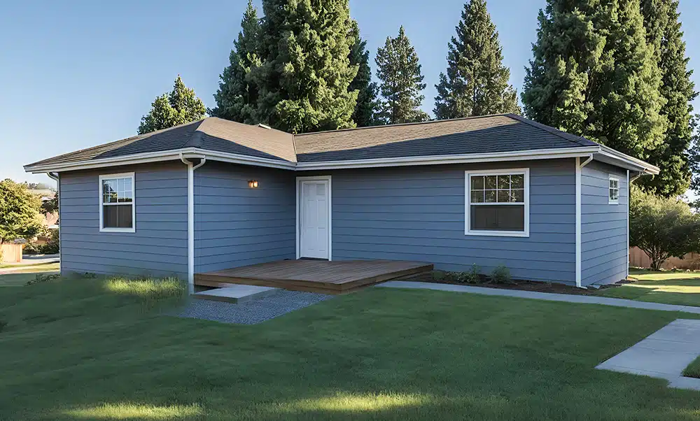
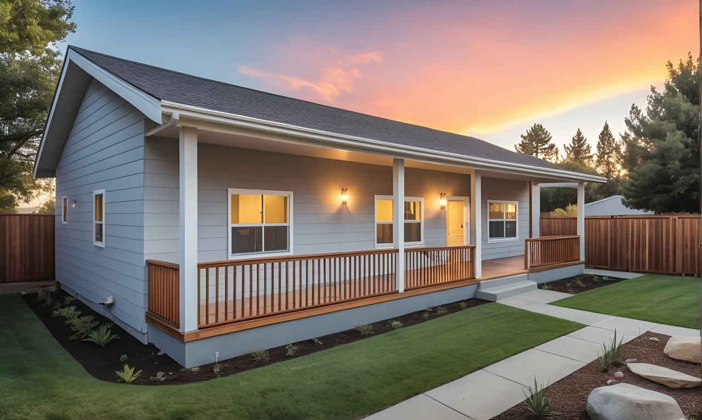
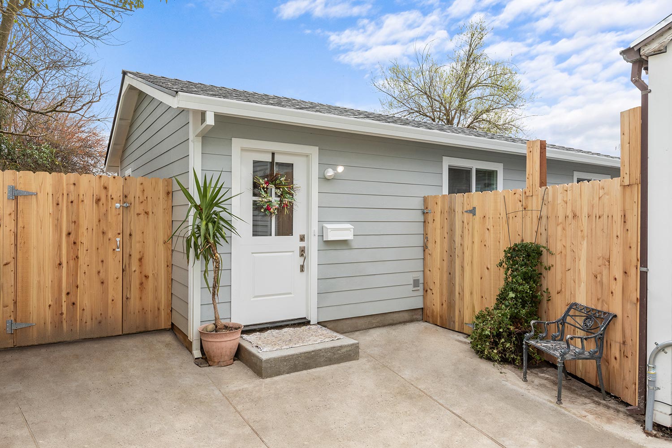
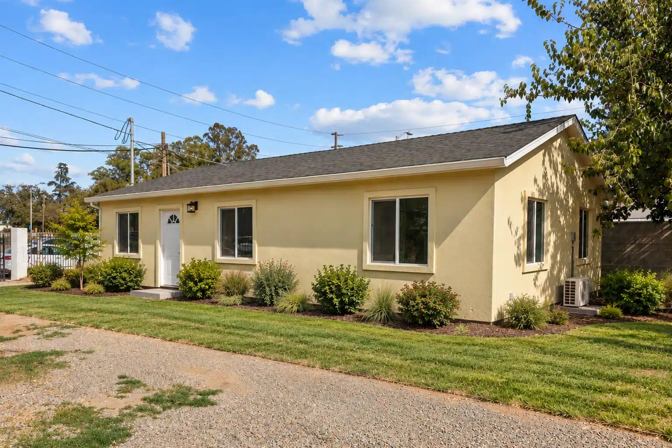
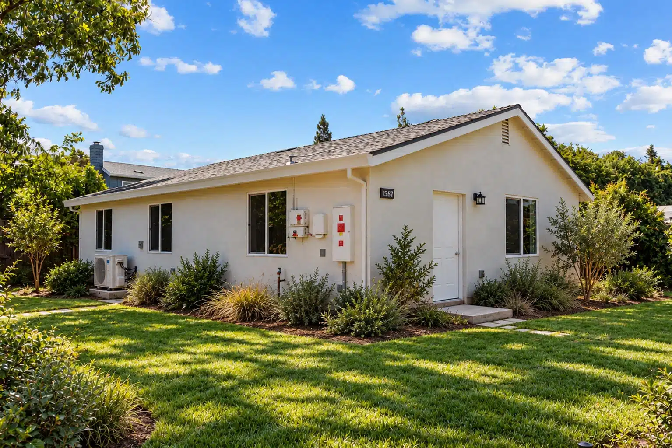
ADU Models and Designs
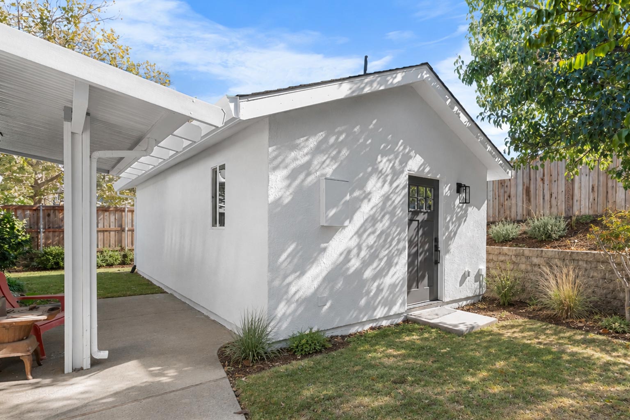
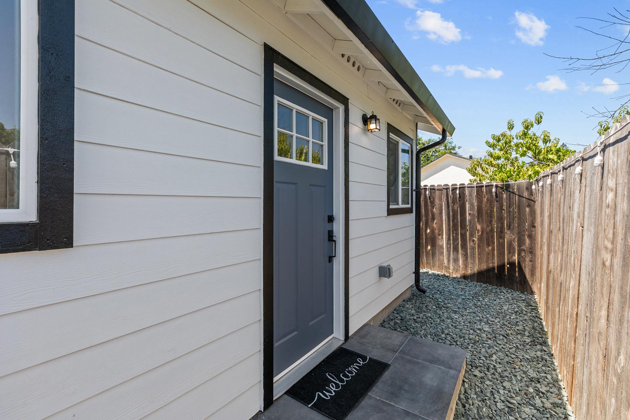
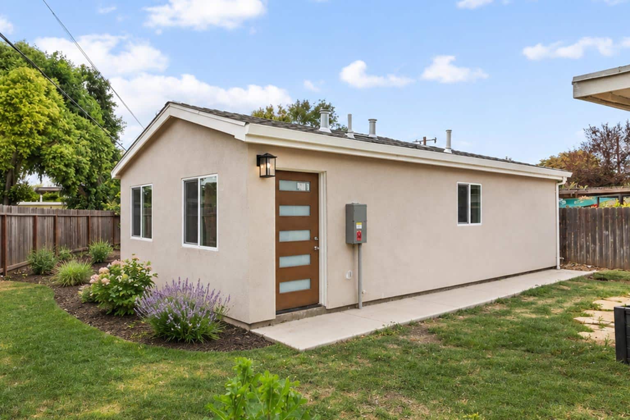
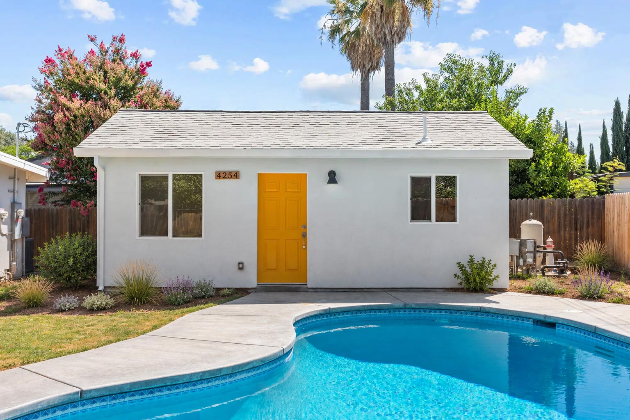
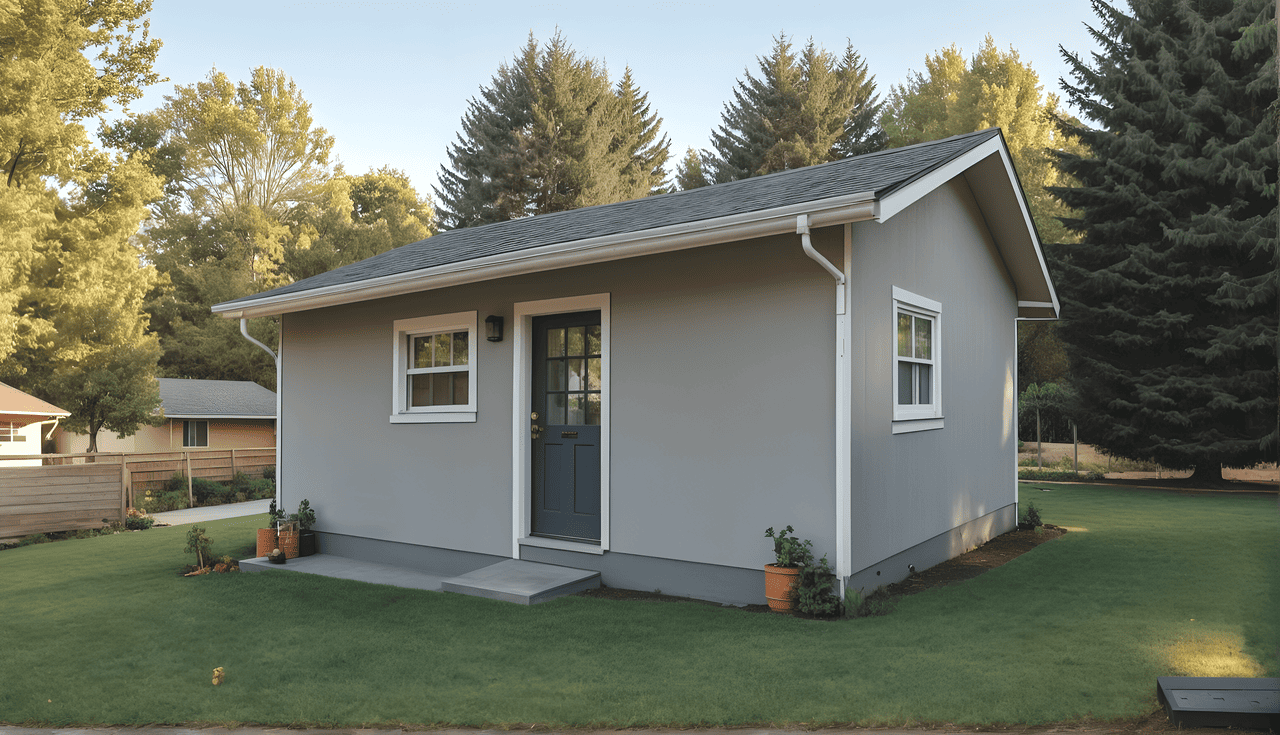
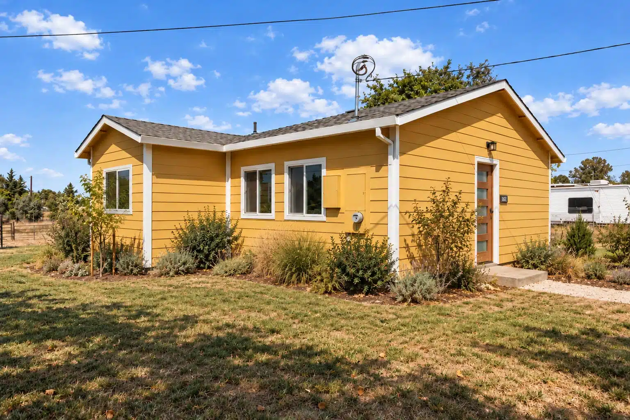
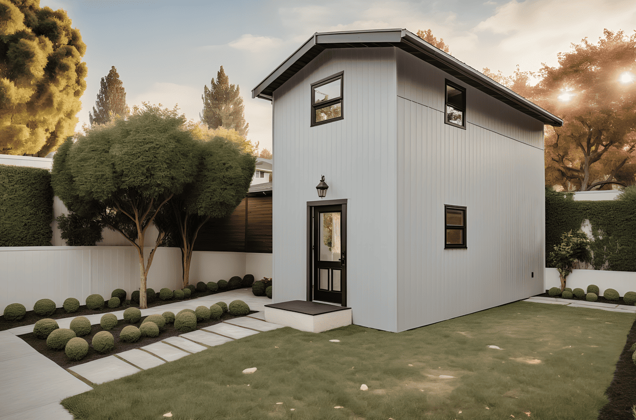
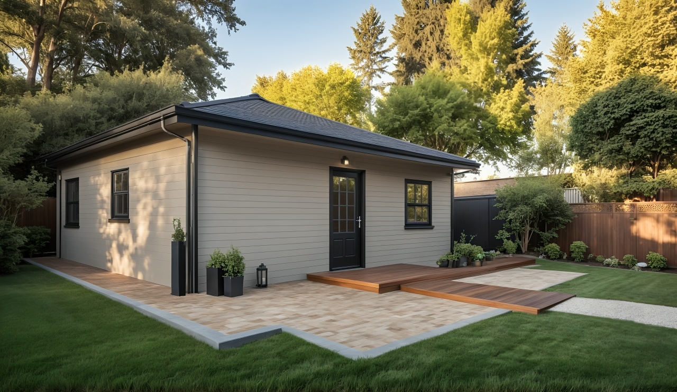
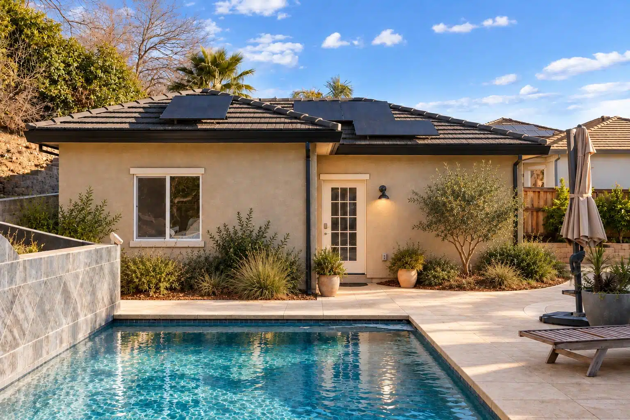
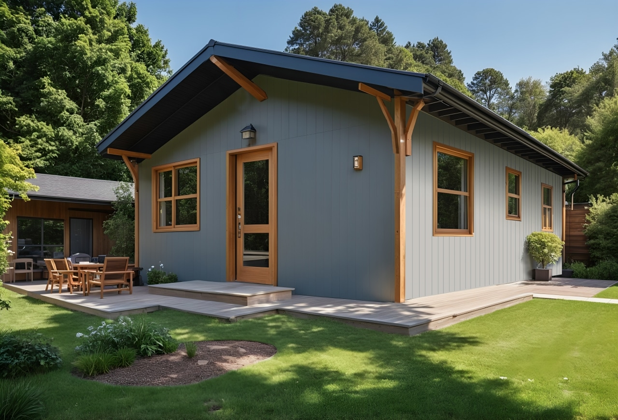
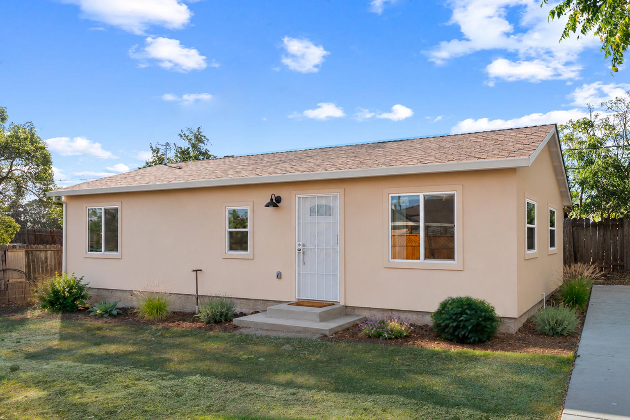
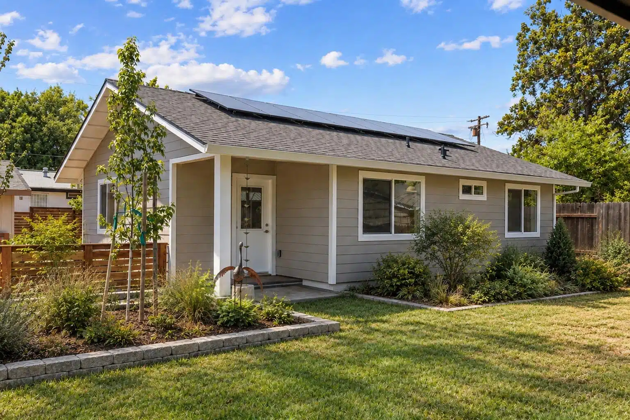
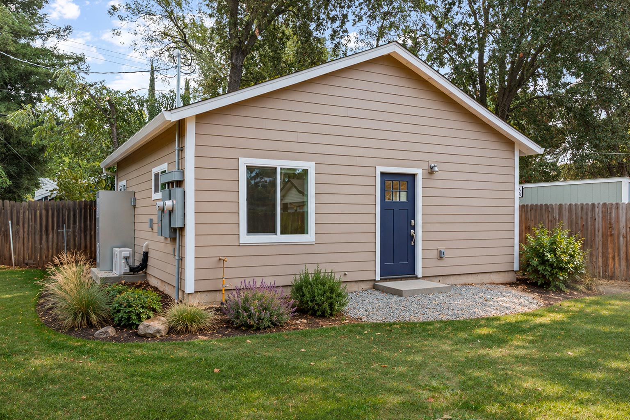
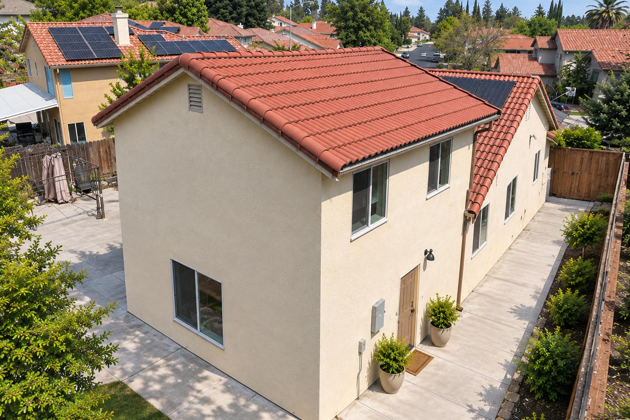
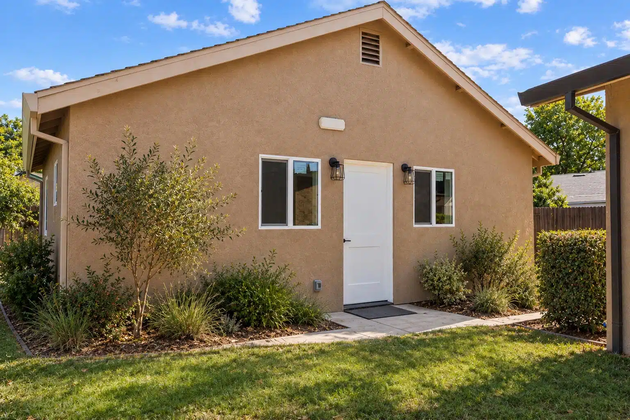
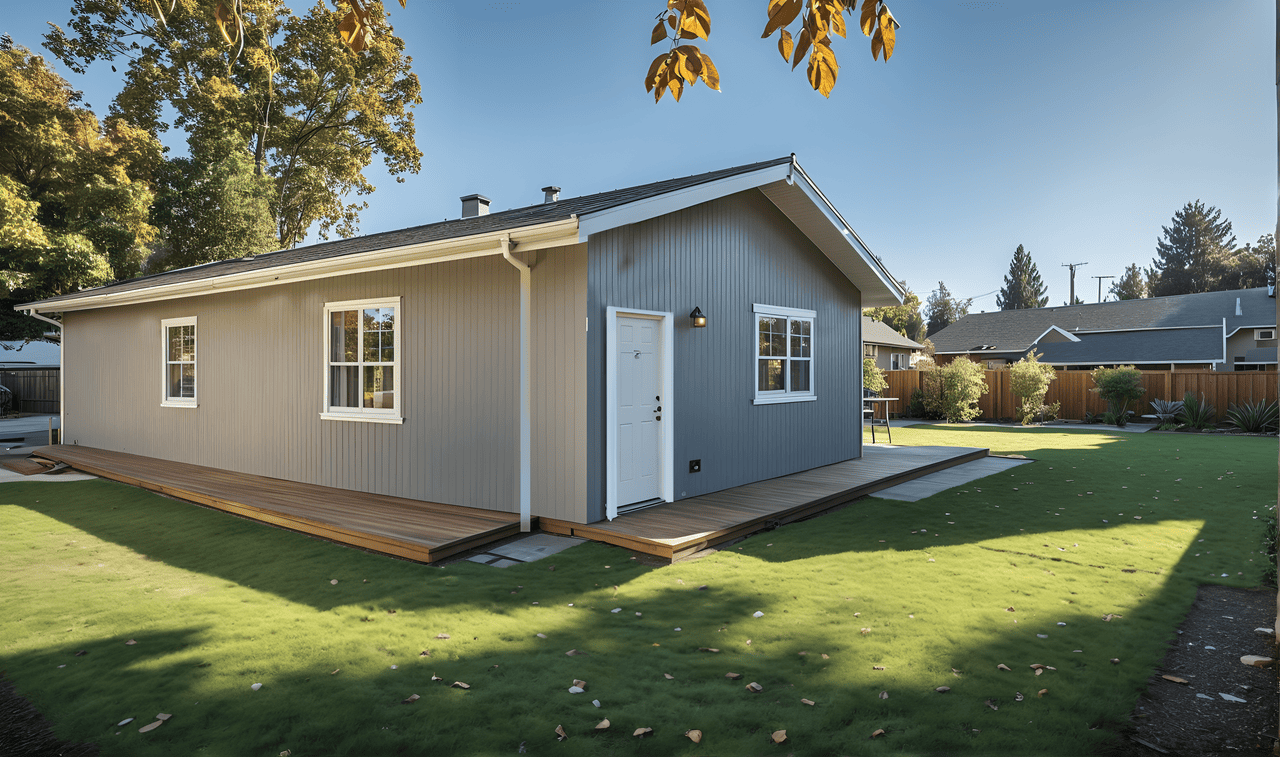
A+ Construction ADU Builders proud to be recognized by


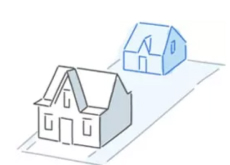
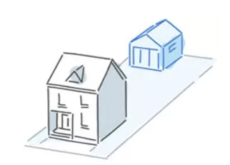
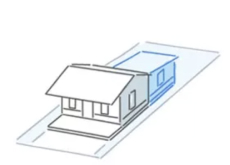
What type of ADU are you looking to build?
Use our Custom ADU Calculator
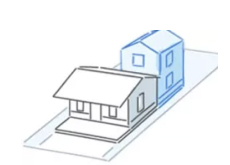
Price In

San Jose ADU Cost
Realistic 2026 pricing for a San Jose ADU runs roughly $222K–$449K for a finished, permitted unit. Costs depend on size, finish level, foundation type, utility distances, site slope, and whether CBC Chapter 7A WUI construction applies.
| Unit Type | Typical Size | San Jose Price Range (2026) |
|---|---|---|
| Studio ADU | 400–500 sq ft | $222K – $250K |
| 1BR ADU | 500–750 sq ft | $267K – $286K |
| 2BR ADU | 750–1,000 sq ft | $346K – $399K |
| 3BR ADU | 1,000–1,200 sq ft | $410K – $449K |
Want numbers for your property? Estimate your San Jose ADU project in a few clicks.
The CalHFA ADU Grant Program has offered eligible homeowners up to $40,000 in pre-development costs including soils reports, design, permits, and impact fees. Funding has been limited, so check current availability with CalHFA. We have walked clients in San Jose and nearby cities through CalHFA eligibility and submission. On top of that, ADU construction financing is also available through CalHFA-approved lenders and other lenders that offer construction or renovation loans.
Local cost factors that move San Jose ADU budgets up or down include foundation type (expansive clay or sloped lots add 5 to 12 percent), utility distances longer than 50 feet, WUI compliance where applicable, Historic District review, protected tree work, and PG&E service upgrades when the existing main is undersized.
How Long Does It Take to Build an ADU in San Jose?
Most ADU projects in San Jose take 6 to 10 months from start to finish, depending on permitting timelines and project complexity.
| ADU Project Stage | What Happens During This Phase | Timeline |
|---|---|---|
| ADU design and planning | Site feasibility analysis, zoning review, initial layouts, and budget planning | 3–6 weeks |
| ADU plans and engineering | Drafting plans, structural engineering, and Title 24 documentation | 4–8 weeks |
| ADU permit approval | Plan review, corrections, and final permit approval | 2–4 months |
| ADU construction | Site work, foundation, framing, utilities, inspections, and final completion | 3–4 months |
A+ Construction manages each stage of the process and works directly with local agencies to keep projects moving and minimize delays.
San Jose ADU Builders
Projects from ~$222,000, typical build 4-8 months including permits. A+ Construction ADU Builders designs and builds detached ADUs, attached ADUs, garage conversions, and junior ADUs for homeowners across Willow Glen, Almaden Valley, Cambrian Park, Rose Garden, Japantown, and the rest of San Jose. Every project is permitted under Title 20, Chapter 20.80, Part 2.75 of the San Jose Municipal Code, built to current CalGreen and Title 24 energy standards, and backed by a written workmanship warranty.
About San Jose ADU Market
San Jose has become one of the most active ADU markets in the Bay Area, and the economics explain why. With a city-wide median sale price around $1.47M and 1BR rents around $2,600 to $2,850, a 750 sq ft detached ADU in Willow Glen or Rose Garden can attract strong rental demand.
Across San Jose the ADU inventory is still growing fast. California’s current ADU law (Gov. Code §§ 66310 to 66342) requires ministerial approval within 60 days of a complete application, and San Jose’s Preapproved ADU program can move qualifying projects faster. Together they make it realistic to permit and finish a well-designed ADU in six to eight months. Neighborhoods like Willow Glen, Almaden Valley, Cambrian Park, Rose Garden, Japantown, Evergreen, Berryessa, Naglee Park, Alum Rock each bring their own site constraints, lot geometry, and architectural context, which is why we treat every San Jose ADU as a one-off design rather than a stock model.
ADU Services in San Jose
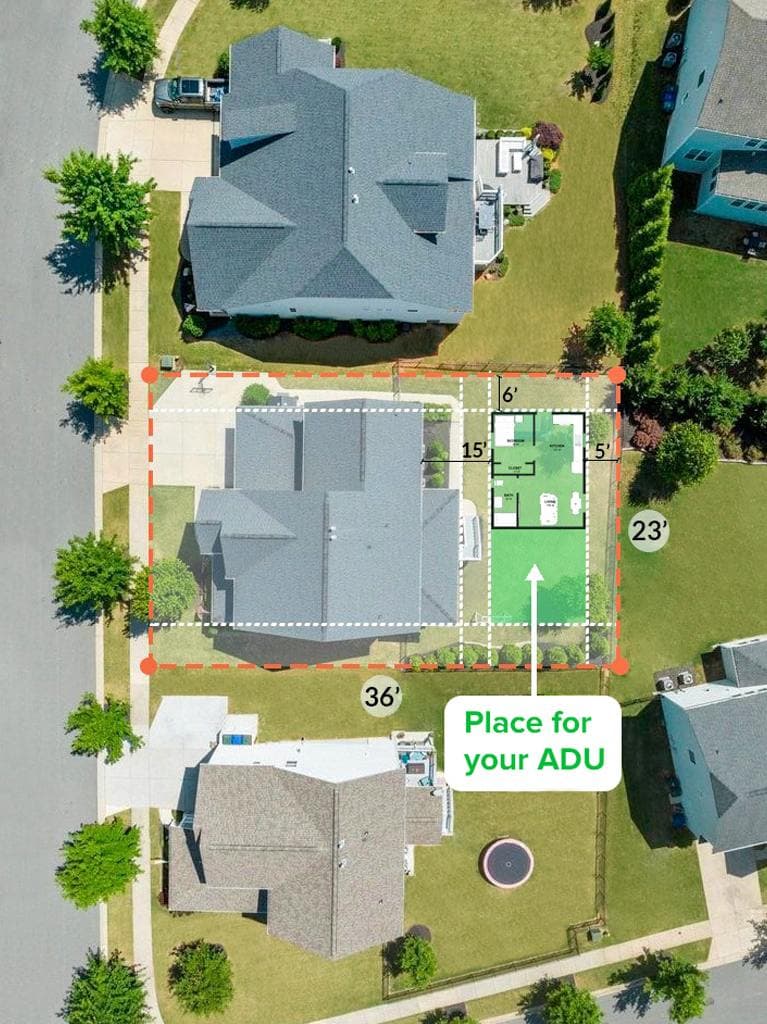
We build four unit types in San Jose:
- Detached ADUs from 400 to 1,200 sq ft, placed in the rear or side yard of a single-family lot. The most common choice for rental income and multigenerational living.
- Attached ADUs that share one wall with the primary dwelling, usually a cost-effective option when you already have a side-yard footprint and want to share utilities.
- Garage conversions of existing attached or detached garages. San Jose does not require replacement parking for a legal garage conversion.
- Junior ADUs (JADUs) up to 500 sq ft carved out of the primary dwelling, with an efficiency kitchen and shared or dedicated bath.
We size ADUs across the full range from studios around 400 sq ft up to 3BR units of up to 1,200 sq ft on lots over 9,000 sq ft (1,000 sq ft on smaller lots). Floor plans typically include open-concept kitchen/living, 9-foot ceilings when the height envelope allows, a dedicated 100A electrical subpanel, heat pump HVAC, and heat pump water heating.
Our ADU Construction Process in San Jose
We take every San Jose ADU from the first site visit to final inspection ourselves, with one team and one project manager who stays with you through construction. Here is how a project runs:
- Free property assessment. An ADU consultant walks your lot with you and reviews everything visible on the property, including setbacks, trees, utility locations, and access. We can also capture a Matterport 3D scan of the site and your existing home, so the design starts from exact measurements. You leave knowing what fits and what it takes.
- Detailed estimate and contract. We turn what we saw into a detailed, line-item estimate for your project, not just a price range. Once you are comfortable with the scope, the design direction, and the number, we sign the contract.
- Design and plans. We design the floor plan, exterior, and site plan around your lot. Then we produce the full drawing set: architectural plans, structural engineering, and Title 24 energy documents. On tight lots we confirm early that the unit fits before engineering begins.
- Permits. We prepare the complete permit package, submit it to the San Jose Permit Center, and respond to every plan check comment. We manage the process start to finish, including communication with the city and with utilities such as PG&E and your water provider.
- Pre-construction. We schedule the soil test (required on many San Jose lots), the survey, and utility locates. Utility service applications go in early, so service upgrades do not hold up your final inspection.
- Construction. Our crew builds the foundation (slab or raised) and the framing, which usually takes 4 to 5 weeks. Next come the roof, the mechanical, electrical, and plumbing rough-in with inspections at each stage, then insulation, drywall, flooring, cabinets, and fixtures. Your project manager checks the work against the approved plans throughout.
- Final inspection and handover. We complete final inspections and utility sign-off, then walk the finished ADU with you before we hand over the keys.

A+ Construction & Remodeling Certifications
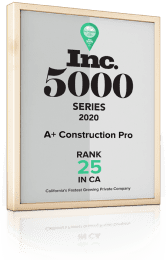
INC. 5000 Ranking
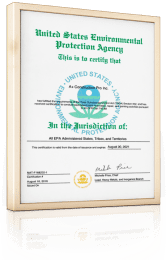
EPA Certification
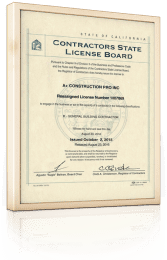
LIC #1007869 CSLB
Accreditation with BBB
Member of NKBA
Member of NARI
What Makes A+ Construction & Remodeling Unique

BUILDING FOR YOU

CERTIFICATIONS

BIGGER SAVINGS

DESIGNER SHOWROOM

NO HIDDEN COSTS

SUPERIOR PRODUCT

TRUSTED SOURCES

ECO FRIENDLY

NO PRESSURE SALES
Local San Jose ADU Regulations
San Jose’s ADU rules live in Title 20, Chapter 20.80, Part 2.75, and the city runs one of the most permissive and most organized programs in the state. On any R-1 or R-2 lot you can build one detached ADU up to 1,200 sq ft (1,000 sq ft on lots under 9,000 sq ft), plus a JADU up to 500 sq ft inside the primary dwelling, plus in many cases an additional converted-space ADU inside an existing garage or basement. The Pre-Approved ADU Program publishes a catalog of standard plans that can speed permitting, sometimes to same-day permit issuance when documents are complete, and we use those templates often on tight lots in Rose Garden and Cambrian. San Jose does not require off-street parking for an ADU, and it does not require replacement parking when you convert a garage. Historic districts like Hanchett Park, Naglee Park, and Japantown require review by the Historic Landmarks Commission for any street-visible changes, so we usually place detached ADUs toward the rear property line and match original window proportions. Hillside parcels in Almaden, Alum Rock, and the Diablo Range foothills trigger a Hillside Development Permit when slopes exceed 10 percent, with grading, drainage, and viewshed analysis built into the submittal. WUI-zone homes along the eastern foothills must comply with CBC Chapter 7A, which drives up siding and vent costs by roughly 4-7 percent. San Jose Water Company requires a separate meter only on new multifamily configurations; most single-family lots can share service with a backflow preventer. ADUs of 750 sq ft or less are exempt from impact fees, while larger ADUs pay school district and parkland fees in proportion to their size, and we quote those line-by-line. Ministerial review runs 60 days by statute; San Jose has been closing complete submittals in 40-55 days on average through 2026.
The permit office you will interact with throughout a San Jose ADU project is at San Jose Permit Center, 200 East Santa Clara Street, 1st Floor, San Jose, CA 95113. We handle submittal, revisions, and final inspection scheduling for every project, so homeowners rarely need to visit in person.
Site conditions and climate factors
San Jose’s climate is warm-summer Mediterranean with 300+ sunny days, so passive shading and cross-ventilation often outperform heavy mechanical cooling in a small ADU. Soils vary dramatically across the city. West San Jose and Willow Glen generally sit on well-drained alluvium, while east-side neighborhoods like Alum Rock and parts of Evergreen expose expansive clays that swell and crack conventional footings. North of Highway 237 near the former Alviso baylands we almost always design for soft Bay mud with pier-and-grade-beam systems. Seismic exposure to the Hayward and Calaveras faults means every detached ADU here gets anchored shear walls, Simpson hold-downs, and a continuous load path.
Recent San Jose ADU Projects
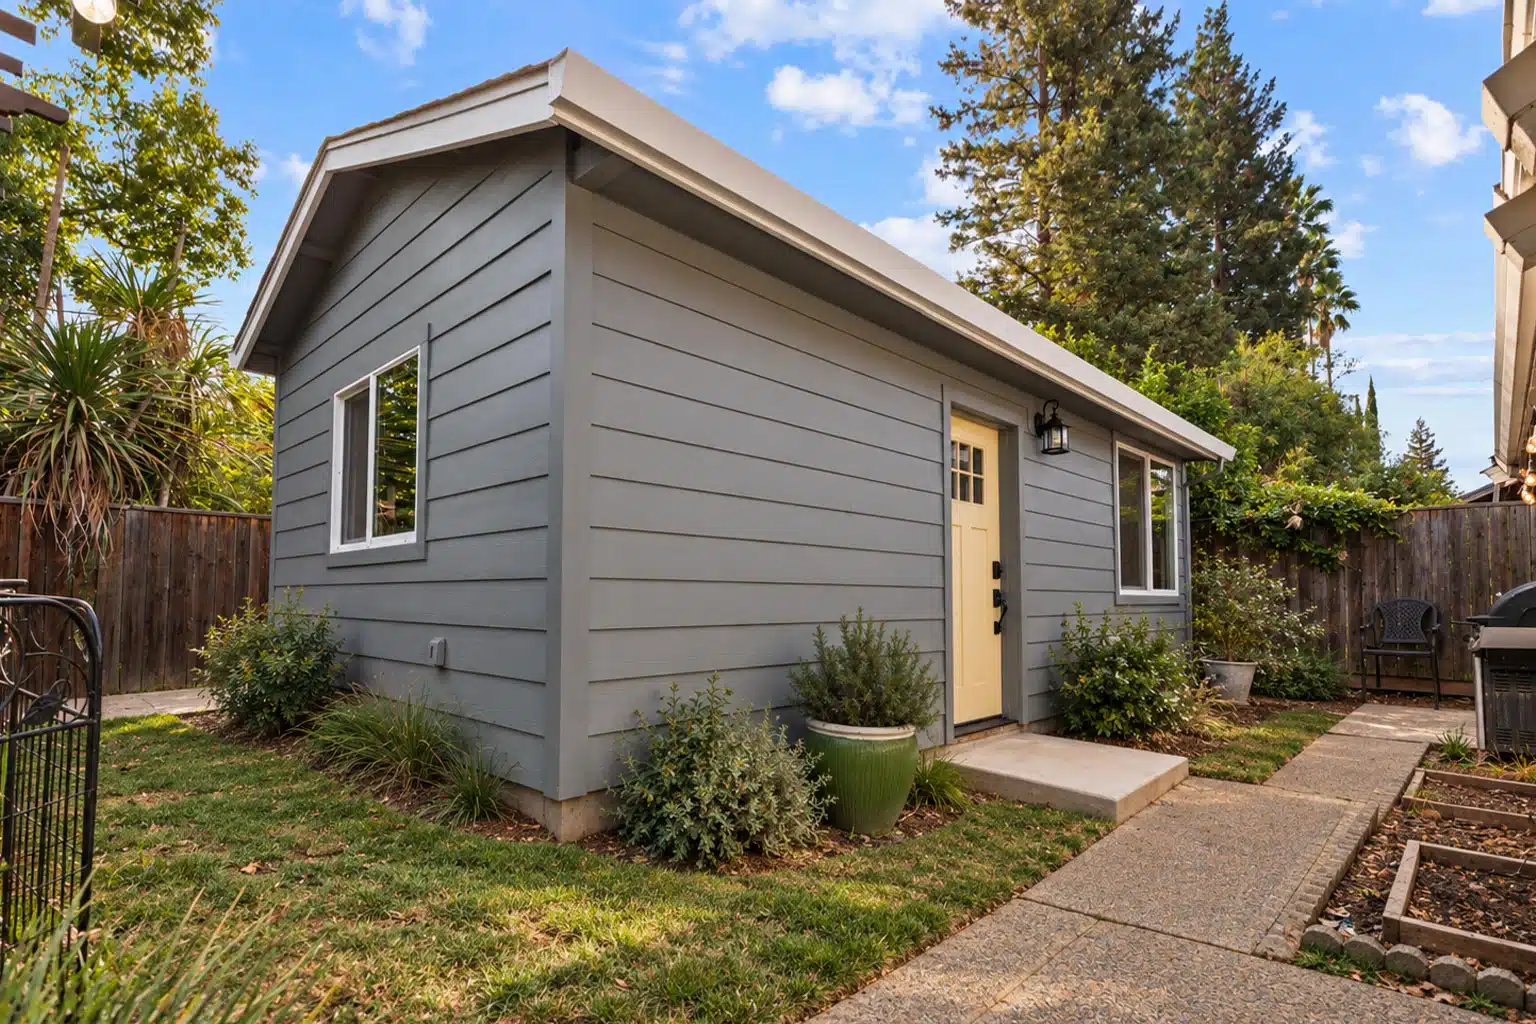
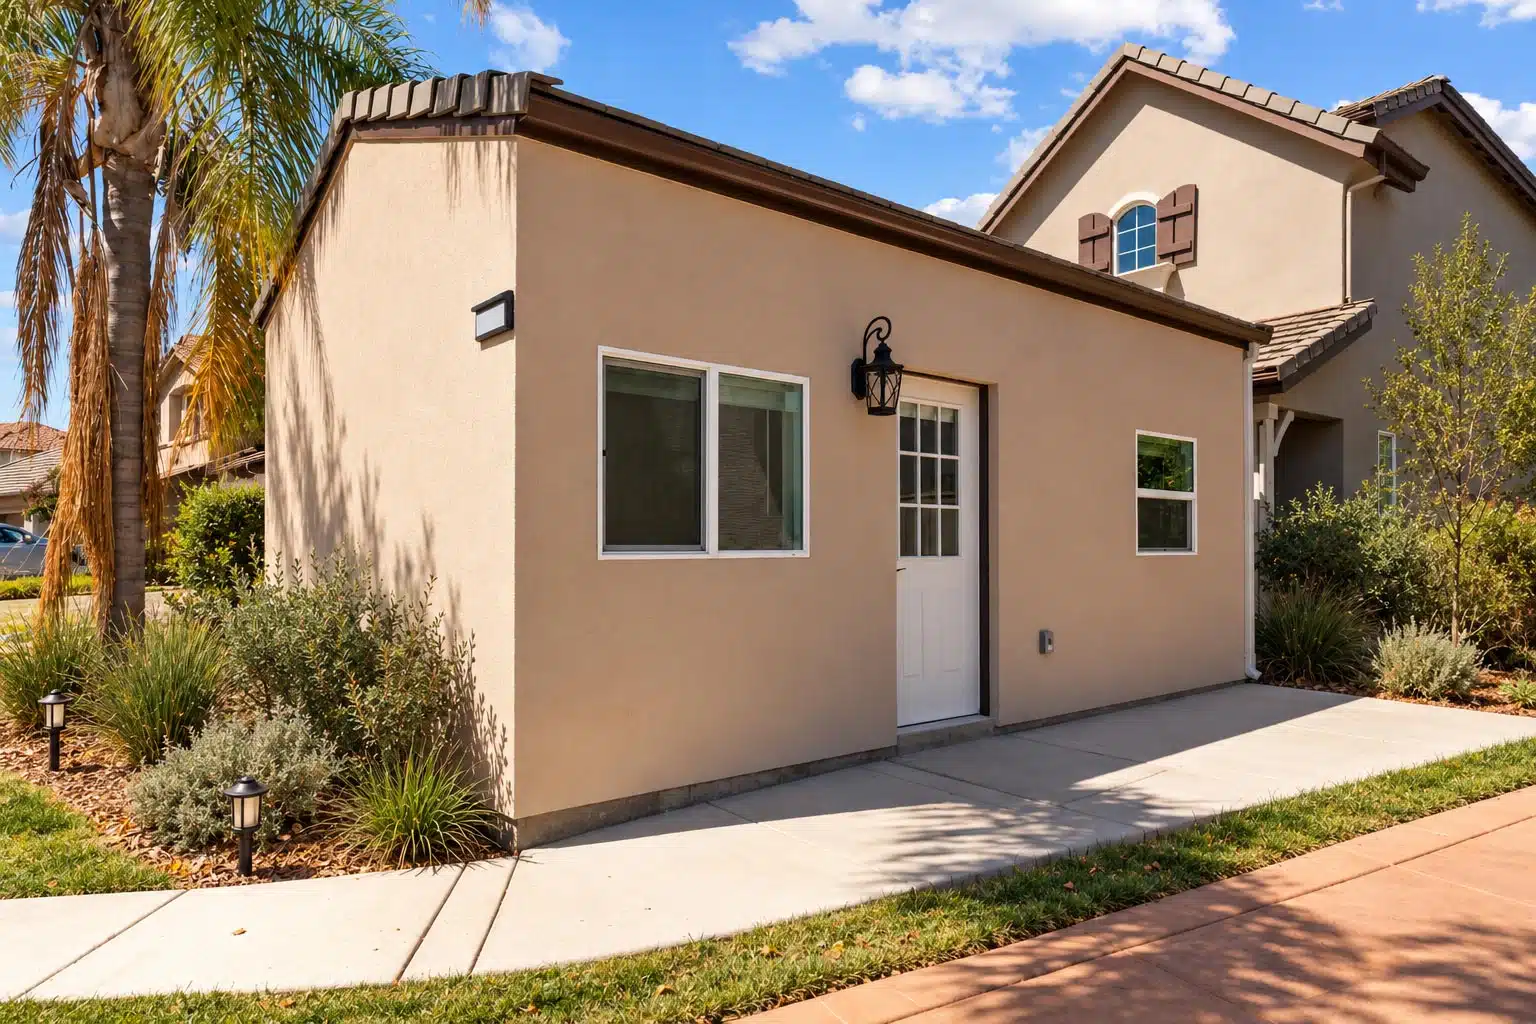
- Willow Glen, San Jose, 1000 sq ft 2BR detached ADU on a 6,250 sq ft lot. Timeline about 7 months, budget around $410,000. Detached unit behind a 1920s bungalow. Craftsman trim, exposed rafter tails, matched the primary home’s color palette.
- Berryessa, San Jose, 640 sq ft 1BR detached ADU on a 7,000 sq ft lot. Timeline about 5.5 months, budget around $320,000. Rear-yard detached with a dedicated 100A subpanel and heat pump water heater. Routed through SJ’s SB 9 lot-split screening.
- Almaden Valley, San Jose, 1200 sq ft 3BR detached ADU on a 9,600 sq ft lot. Timeline about 8 months, budget around $450,000. Multi-generational detached ADU with ADA roll-in shower, zero-step entry, and a shared courtyard with the main home.
Each of these projects included full permit management, Title 24 compliance, utility coordination, and a workmanship warranty.
Frequently Asked Questions
How long does it take to build an ADU in San Jose?
A typical San Jose ADU runs 4 to 8 months from permit submittal through final inspection, including design, plan check, construction, and utility sign-off. Garage conversions on the fast end often close in 3.5 to 4.5 months, while detached hillside builds in Almaden Valley or the Alum Rock foothills can push 7 to 8 months when geotechnical work and tree review are involved.
What permits do I need for an ADU in San Jose?
At minimum you need a building permit through the San Jose Permit Center, plus electrical, plumbing, and mechanical trade permits. San Jose reviews ADUs ministerially under Title 20, Chapter 20.80, Part 2.75 of the San Jose Municipal Code, which means no public hearing when the design meets objective standards. We handle the full submittal including site plan, floor plan, elevations, Title 24 energy compliance, and CalGreen checklist.
Do I need a soils report for a San Jose ADU?
Yes, in most cases. Lots on the east side (Alum Rock, Evergreen), on Almaden Valley slopes, and in flood-overlay areas often require a geotechnical investigation because of expansive clay, flood-overlay fill, or sloped terrain. A $1,500 to $2,500 soils report up front routinely saves $8,000 to $25,000 in foundation rework later.
Can I rent out my San Jose ADU on Airbnb?
No. California law requires ADU rentals to be for terms longer than 30 days (Gov. Code § 66323), so Airbnb-style short-term rentals are not allowed. You can rent the unit long-term, house a family member in it, or use it yourself. Long-term rental demand for new San Jose ADUs is strong.
What’s the real total cost of a San Jose ADU in 2026?
Detached ADUs in San Jose this year run roughly $222K-$449K depending on size, finish level, and site conditions. For a 2BR around 900 sq ft on a flat lot in Cambrian Park or Japantown with mid-grade finishes, most of our San Jose clients land within the 2BR range in the table above ($346K-$399K). Hillside, flood overlay, WUI, or heavy tree protection adds 8 to 18 percent.
Building an ADU in San Jose: Permits, Rules & Costs
Every accessory dwelling unit in San Jose needs a building permit. Applications are reviewed by your local city or county building department, which checks your plans against California’s statewide ADU law and the local zoning, building, and fire codes for Bay Area. As a full design-build contractor, A+ Construction & Remodeling prepares the drawings, structural calculations, and Title 24 energy documents, then submits and manages the permit on your behalf so you don’t have to navigate the counter alone.
Under current California rules, most ADUs are approved ministerially - meaning no public hearing - and the jurisdiction must act on a complete application within 60 days. Key statewide standards that apply in San Jose include:
- Detached ADUs up to 1,200 sq ft are generally allowed, with attached units up to 50% of the main home’s size.
- 4-foot side and rear setbacks for new detached ADUs.
- No impact fees for units under 750 sq ft; reduced, proportional fees above that.
- At least one ADU is allowed on virtually every single-family lot, and a JADU may be added inside the existing home.
- No additional parking is required when the property is within a half-mile of public transit.
Local factors in Bay Area - such as septic vs. sewer connections, fire-hazard zones, well water, slope, and utility upgrades - can still affect your design, timeline, and cost. We evaluate these during a free site review and build them into your estimate up front, so your permit moves through your local city or county building department without surprises.
Ready to start? Get a detailed number with our ADU cost calculator, review your funding options on our financing page, or see all the communities we serve on our ADU builders page.
Request a Free Estimate for Your San Jose ADU
Ready to see a realistic design and budget for your San Jose lot? We offer free on-site consultations across Willow Glen, Almaden Valley, Cambrian Park, Rose Garden, Japantown, Evergreen, Berryessa, Naglee Park, Alum Rock, with a written feasibility summary within 5 business days.
A+ Construction ADU Builders | CSLB Lic. #1007869
3612 Madison Ave #33, North Highlands, CA 95660
(916) 970-0047

- Antelope
- Arden Arcade
- Carmichael
- Citrus Heights
- Clay
- Courtland
- Elk Grove
- Elverta
- Florin
- Folsom
- Foothill Farms
- Freeport Sacramento
- Fruitridge Pocket
- Galt
- Gold River
- Herald
- Hood Sacramento
- Isleton
- La Riviera
- Lemon Hill
- Mather
- McClellan Park
- Natomas
- Parkway
- Rancho Cordova
- Rancho Murieta
- Rio Linda
- Rosemont
- Sacramento
- Vineyard
- Walnut Grove
- Wilton


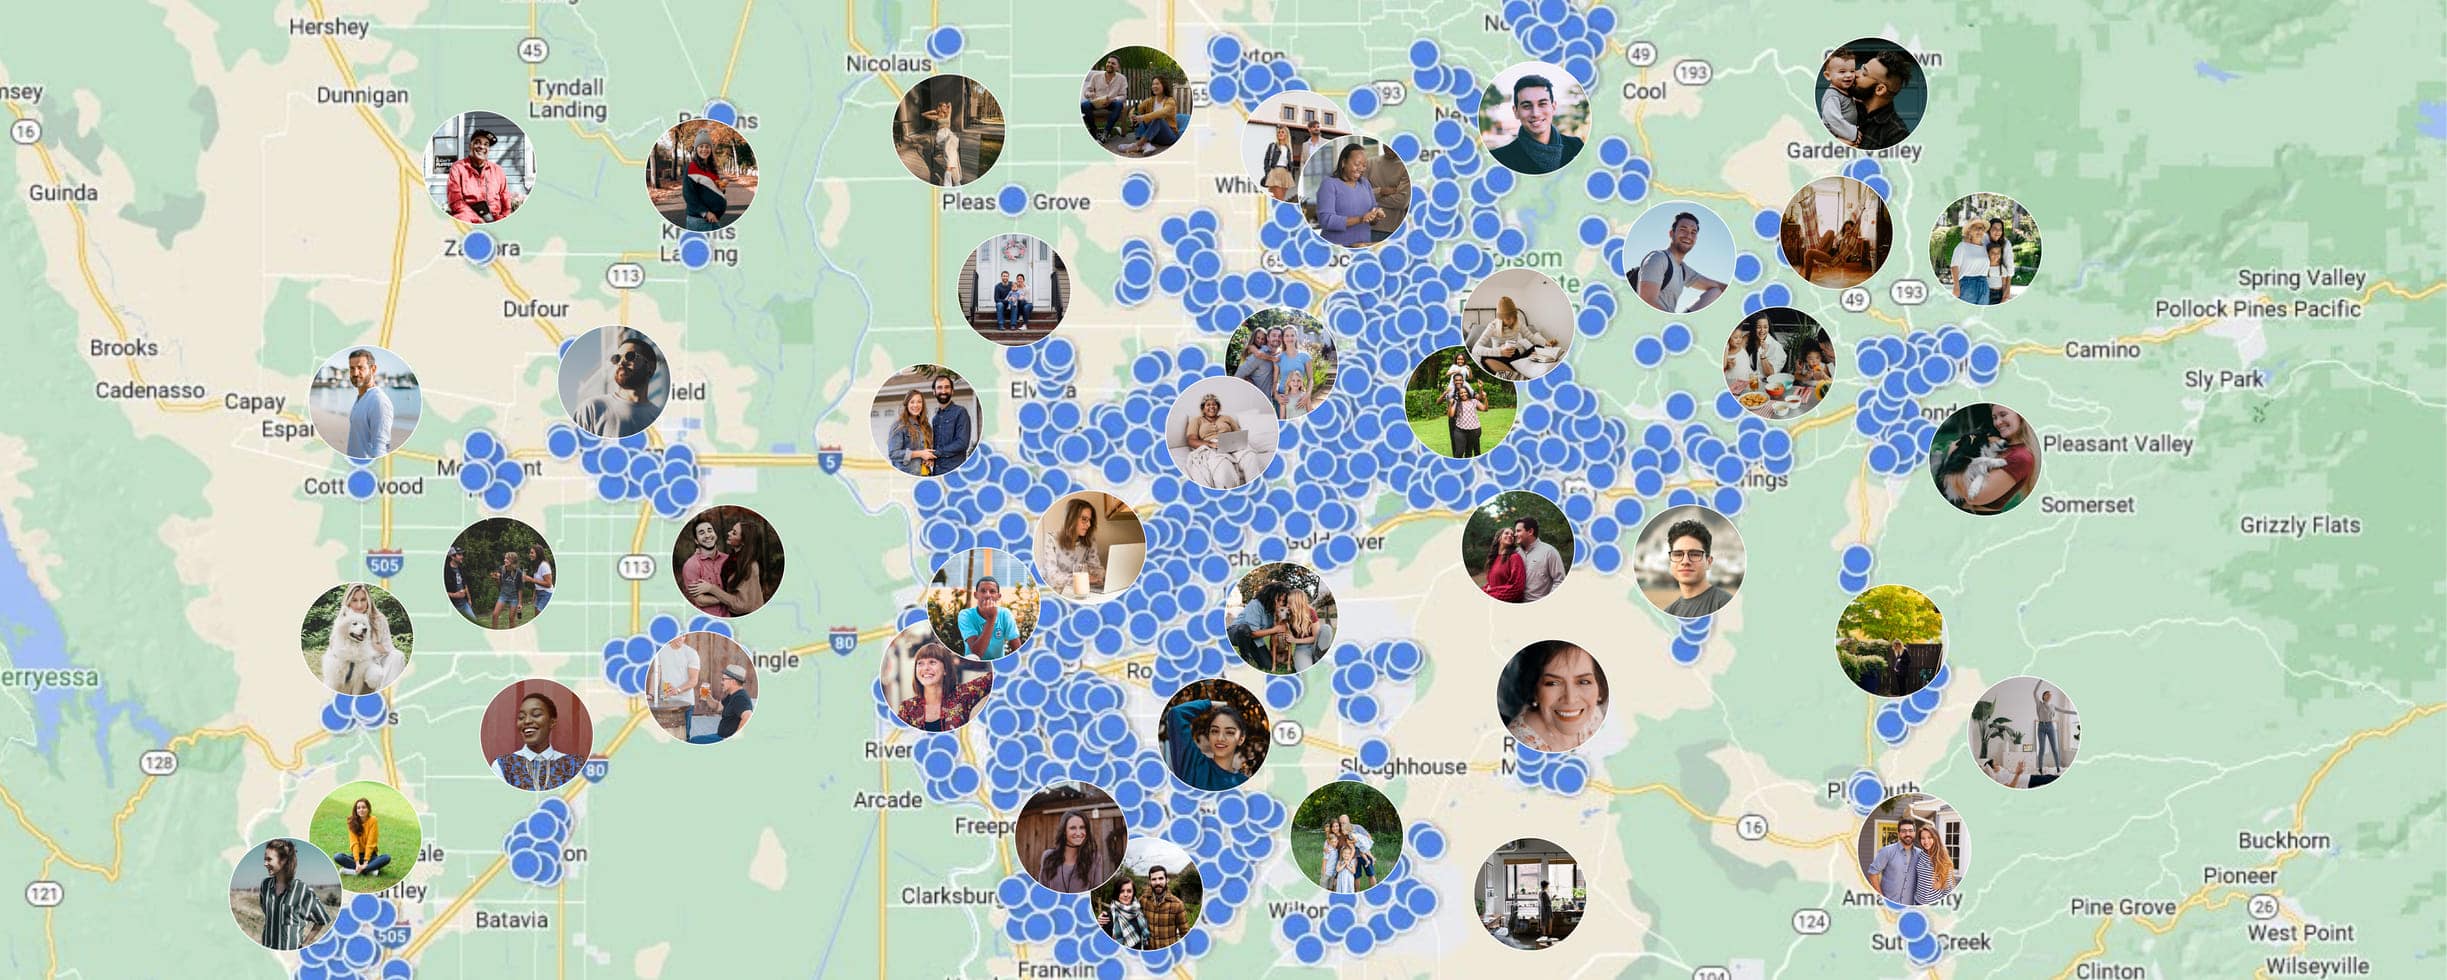
Thousands of Customers Can't be Wrong!
Over 1000+ satisfied clients, and here's what they have to say about us